SIGN UP Login/Register
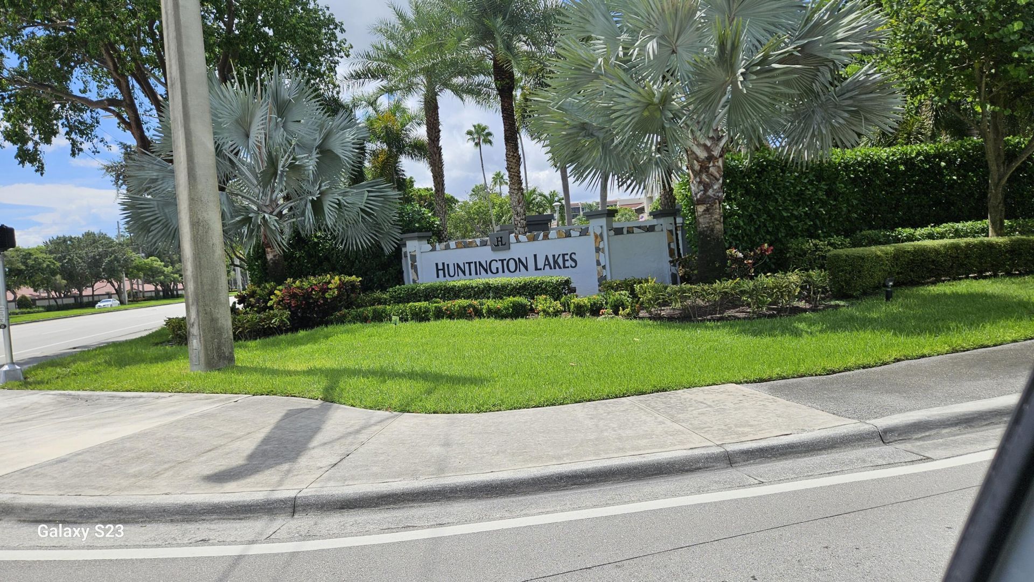
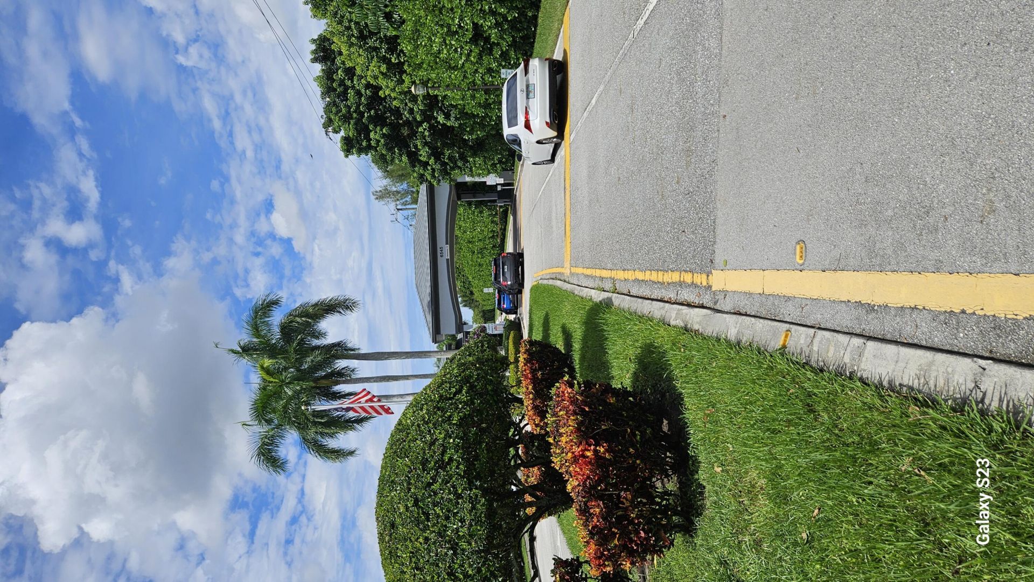
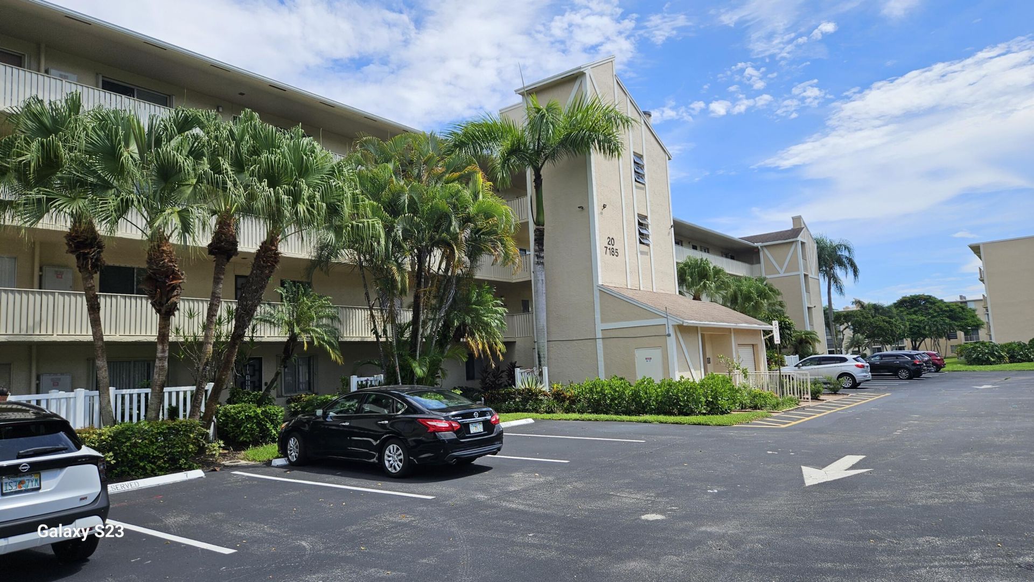
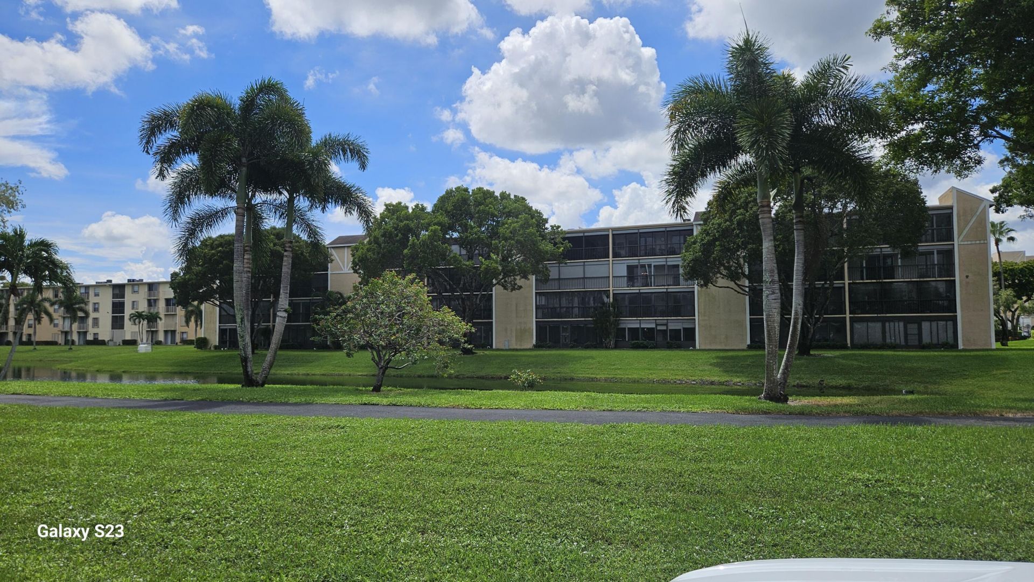
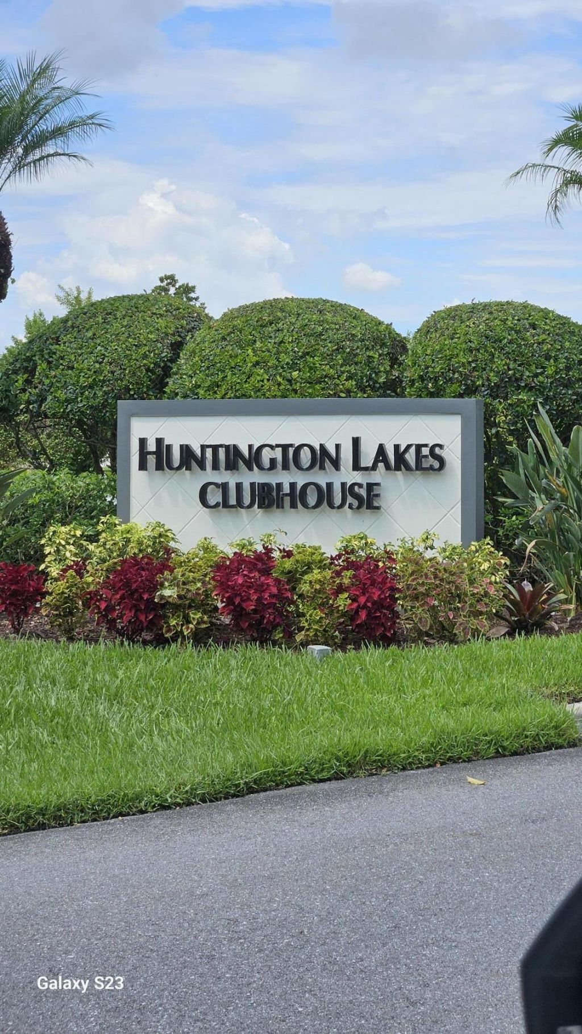
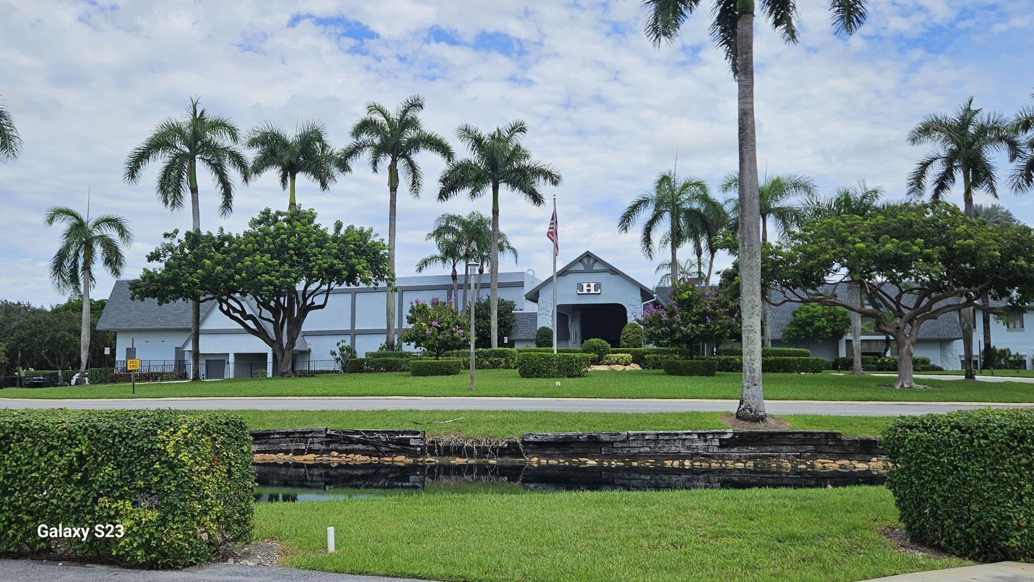
7185 Huntington Lane, Delray Beach, FL 33446 Photo
New
7185 Huntington Lane, Delray Beach, FL 33446 Photo
New
7185 Huntington Lane, Delray Beach, FL 33446 Photo

6 Photos

7185 Huntington Lane Delray Beach, FL 33446
$205,000
  • Beds
    2
  • Baths
    2 full
  • Total Square Feet
    1,070

This ground floor level, 2-bedroom, 2-bathroom condominium in Huntington Lakes Sec Three offers 1,070 square feet of well-appointed living space in Delray Beach. The unit spans four floors, providing an efficient vertical layout with distinct separation between living areas. The thoughtful floor plan maximizes functionality across the bedrooms and baths, making this an excellent choice for those seeking ownership in an established community. This residence presents a solid foundation for buildi...

View More

Property Summary

MLS Number: B26073664
Status: Active
Days on Market: 5
Subdivision: HUNTINGTON LAKES SEC THREE CONDOS
County: Palm Beach
Bedrooms: 2
Total Square Feet: 1,070
Price Per Sq. Ft.: $192
New Constuction: No
Waterfront: No
Property Type: Residential - Condominium
Cooling: Central Air
Heating: Central
Roof Type: Shingle
Stories: 4.0
Taxes: $618
Year Built: 1986
HOA Fee: $875/ Quarterly

Featured Amenities

None
Clubhouse
Elevator(s)
Fitness Center
Jogging Path
Management
Picnic Area
Parking
Pool
Shuffleboard Court
Storage
Tennis Court(s)
Trash Chute
Community Room
Maintained Community
Pickleball Court(s)
Sidewalks
Gated
Security
Maintenance
Recreation Facilities

Property Details

Accessibility: Accessible Approach with Ramp
Appliances: Dryer, Electric Range, Washer
Association Fee Includes: Maintenance Grounds, Maintenance Structure, Common Areas, Elevator, Roof Repairs, Recreation Facility, Poo
Days on Site: 5
Exterior: CBS
Flooring: Tile
Laundry: Laundry Closet, Washer Hookup
Parcel#: 00424615250201010
Parking: Assigned
Parking Notes: Assigned
Pets Allowed: No
Restrictions: Buyer Approval Required, Parking - No Boat, Parking - No Commercial Vehicles, Parking - No RV, Parking -
Sewer: Public Sewer
Special View Info: Lake
SQFT Living: 1070
Structure Type: Multi Family
Total Rooms: 3
Utilities: Cable Available, Electricity Available
Water: Public
Waterfront Features: Lake Access
Windows: Storm Window(s)
Construction: CBS

Local Schools

High School: Spanish River
Middle School: Carver Community
Elementary School: Hagen Road

Neighborhood Information

Neighborhood Map

Neighborhood Hero

Neighborhood Highlights

Neighborhood Characteristics

Neighborhood Market Trend

Neighborhood Schools

Courtesy of

Agency Name: Gillion & Co Realty
Agent Name: Sylvia Gillon
Agency Phone: 561-414-8892

agent picture

Presented by

Agent Name: Sue McClay
Agent Phone: 561.626.7900
Agency Title: Illustrated Properties
Request Info

IDX logo

Sue McClay
ipre.com
Agent Cell:
561.308.6231
Office Phone:
561.626.7900

Mortgage Calculator

%
years/fixed
yearly
yearly (est.)

Estimated Payment

$ 1,117.87 Principal & Interest $1,006.58 Property Tax $51.50 Homeowner's Insurance $59.79
Mortgage Logo

Login to My Illustrated Account