SIGN UP Login/Register
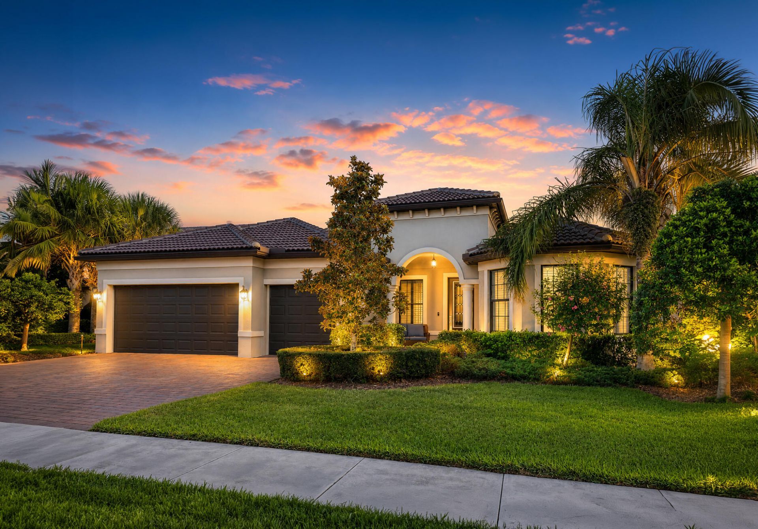
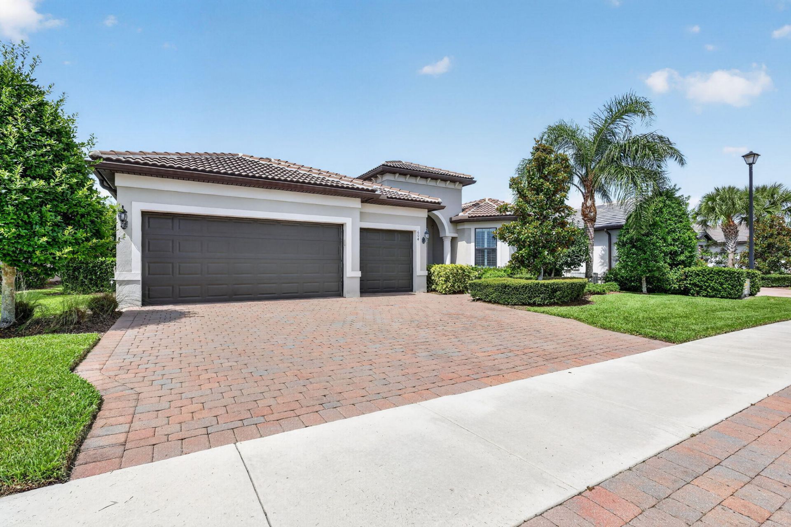
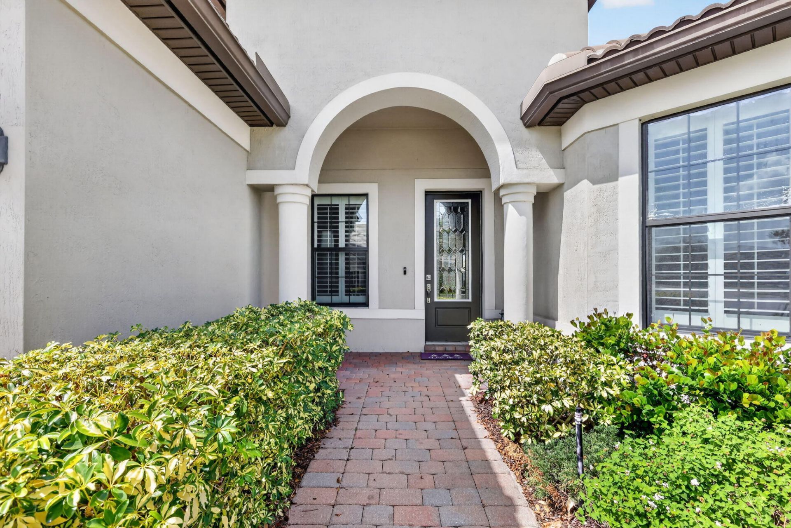
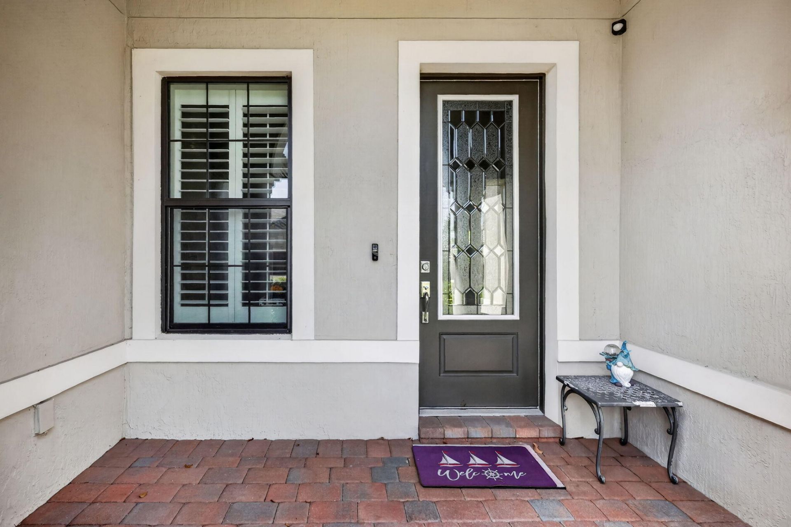
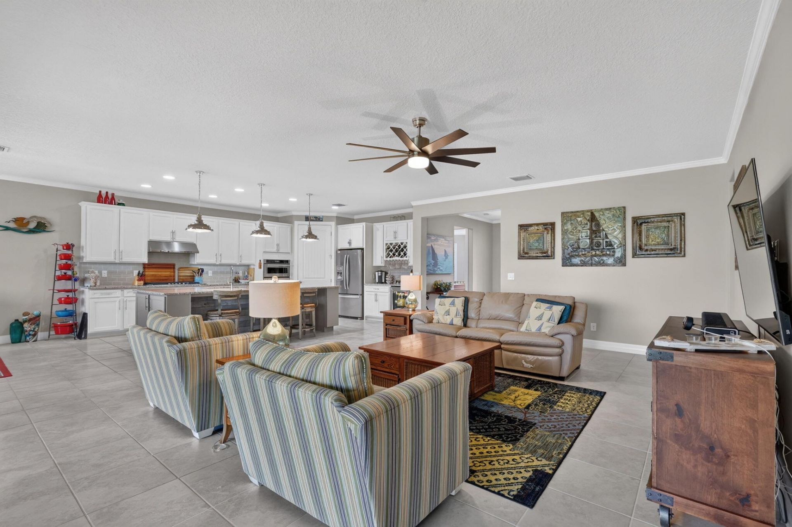
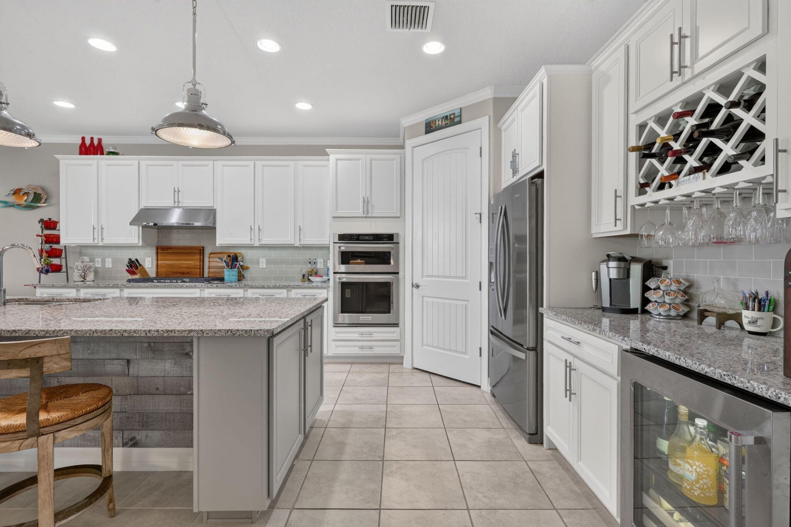
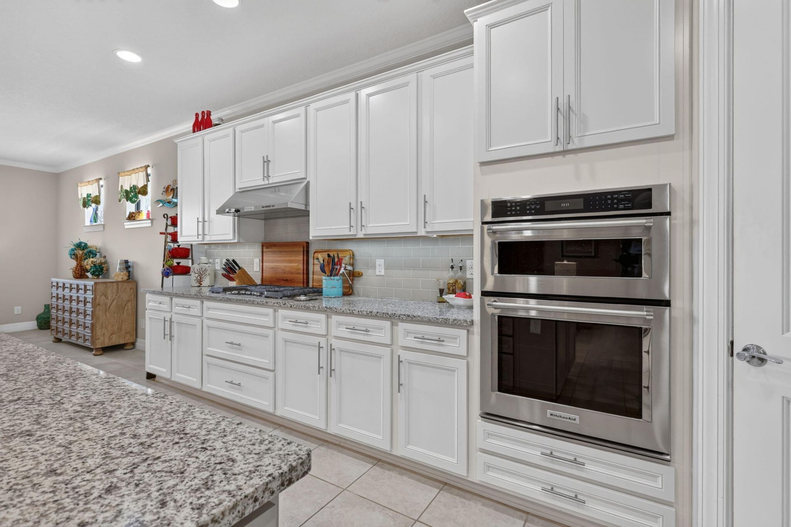
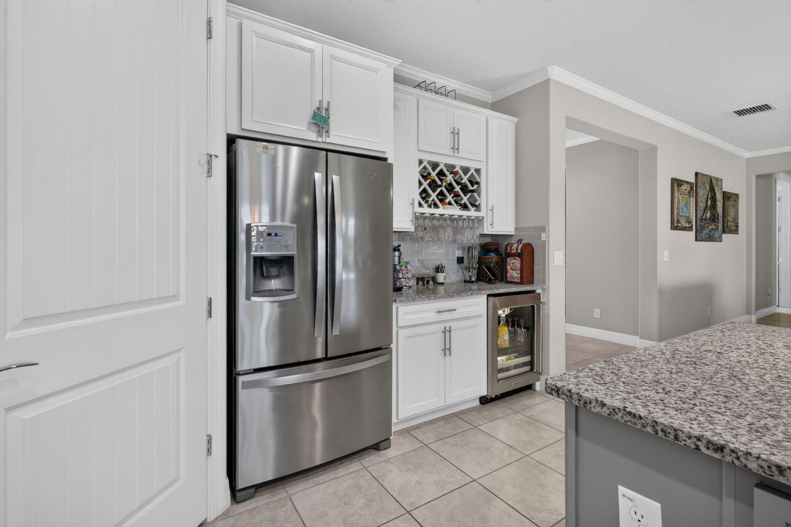
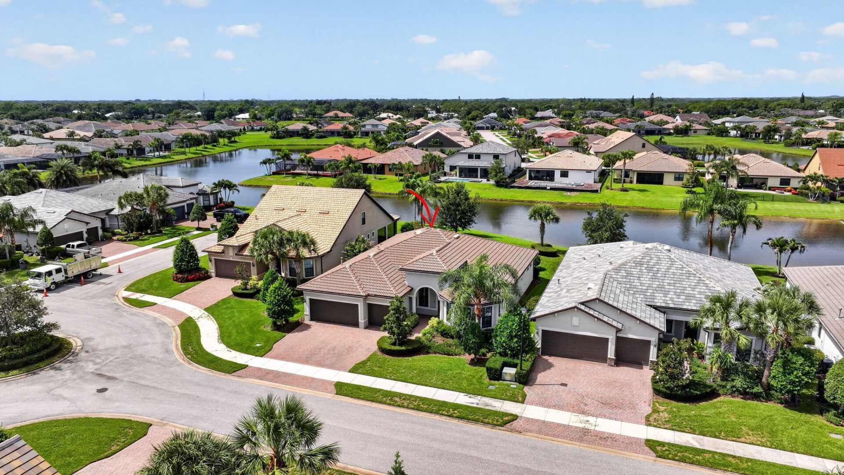
604 SE Monteiro Drive, Port Saint Lucie, FL 34984 Photo
New
604 SE Monteiro Drive, Port Saint Lucie, FL 34984 Photo
New
604 SE Monteiro Drive, Port Saint Lucie, FL 34984 Photo

22 Total Photos [Click to View All]

604 SE Monteiro Drive Port Saint Lucie, FL 34984
$699,000
  • Beds
    3
  • Baths
    3 full
  • Total Square Feet
    3,382
  • Lot Size
    0.22 acre(s)

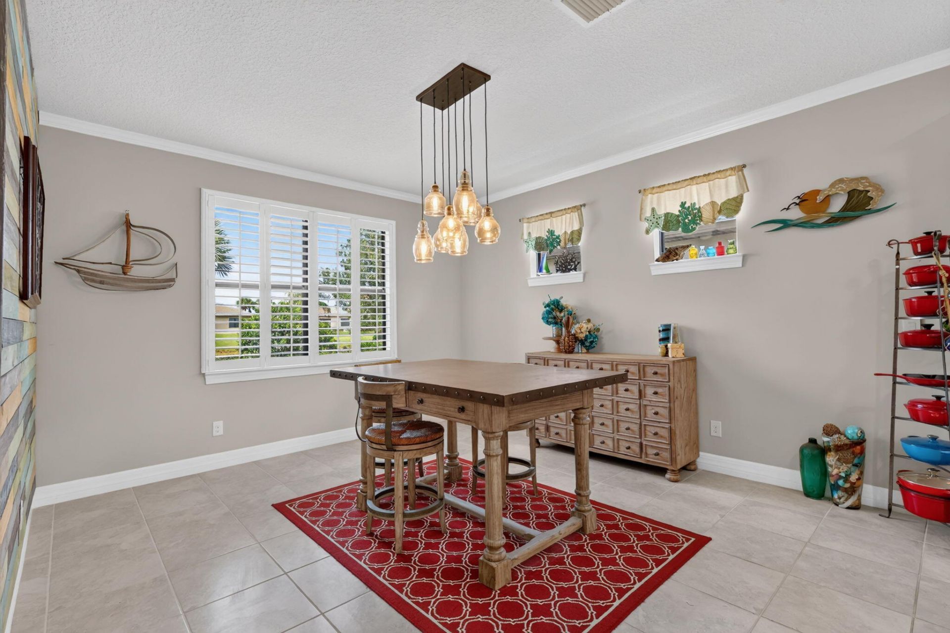
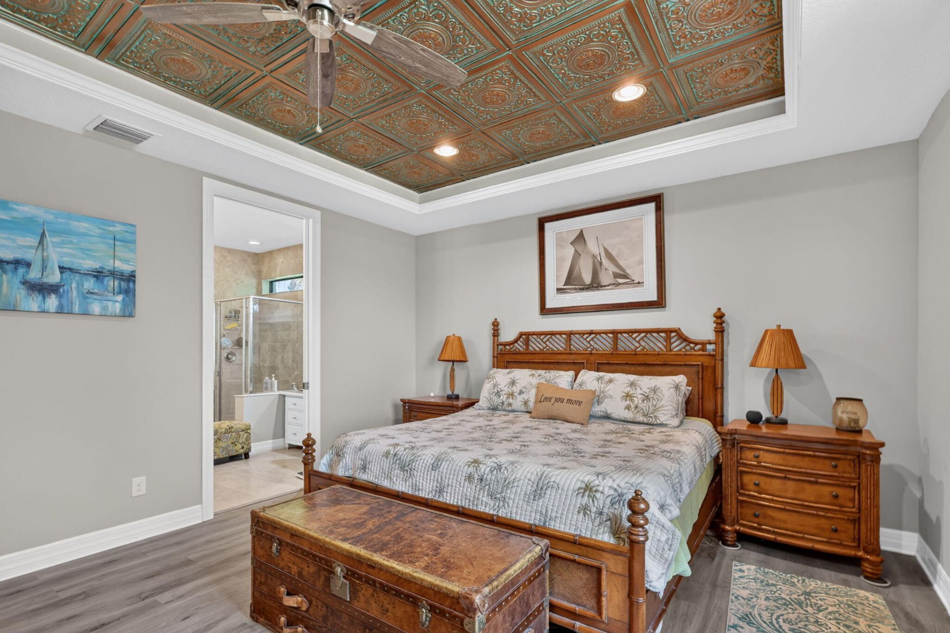
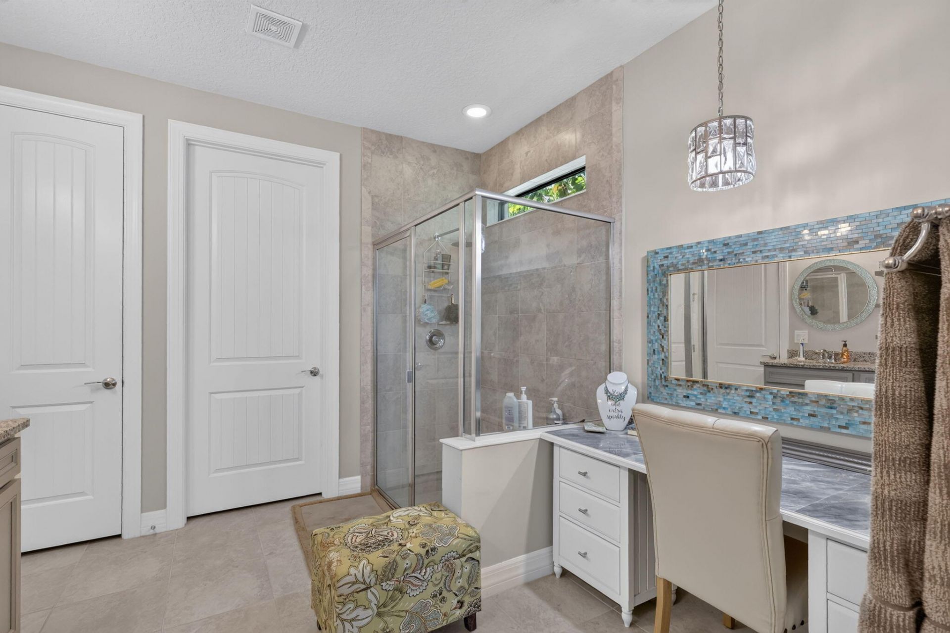
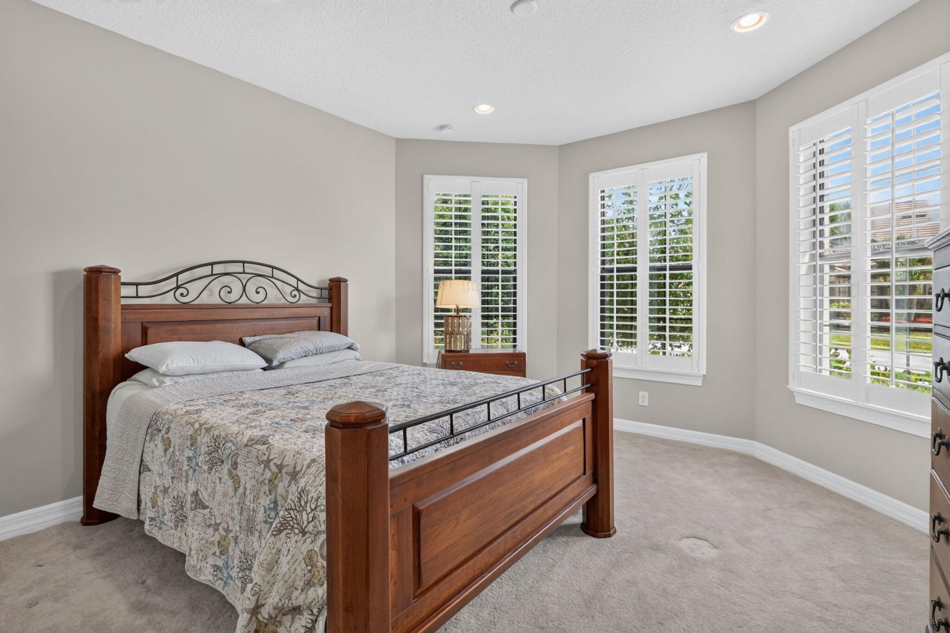
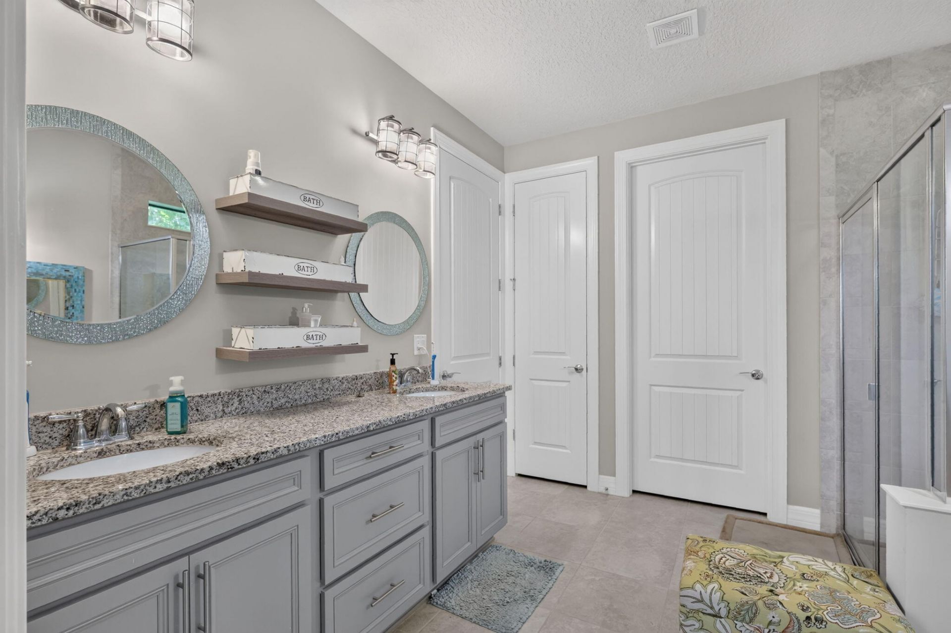
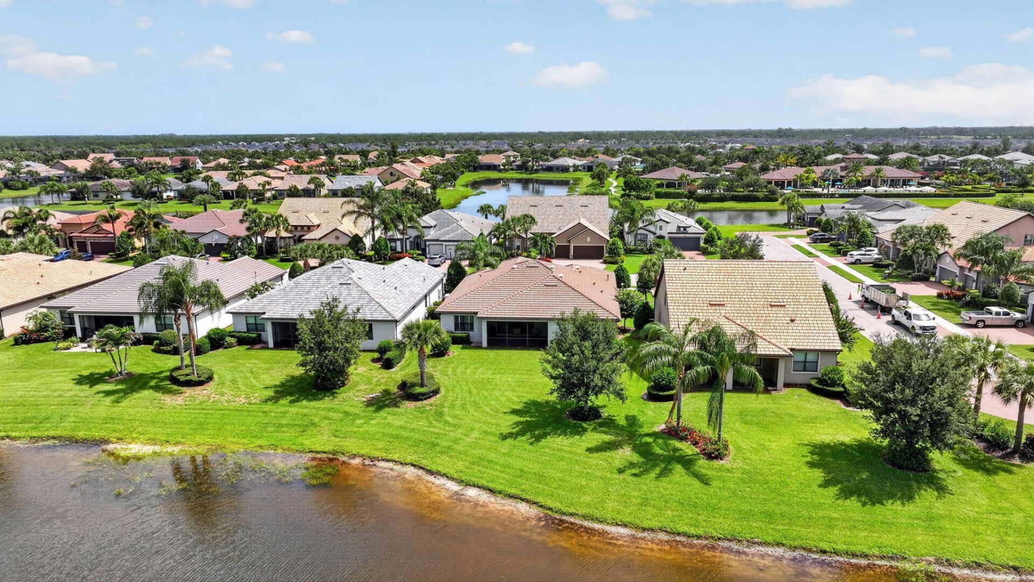
Exceptional DiVosta-built lakefront home situated on a premium homesite at the end of a quiet street in the highly sought-after gated community of Veranda Gardens. This beautifully maintained 3-bedroom, 3-bath residence with a spacious 3-car garage showcases the quality craftsmanship and thoughtful design DiVosta is known for. Built with CBS construction and impact glass throughout, this home offers peace of mind, energy efficiency, and lasting value. The open-concept split floor plan is filled ...

View More

Property Summary

MLS Number: B26050315
Status: Active
Days on Market: 2
Subdivision: VERANDA PLAT NO 4 VERANDA GARDENS WEST PHASE 2
County: Saint Lucie
Bedrooms: 3
Total Square Feet: 3,382
Price Per Sq. Ft.: $207
Style: Ranch
New Constuction: No
Waterfront: Yes
Property Type: Residential - Single Family
Cooling: Central Air, Ceiling Fan(s), Electric
Garage: 3 car attached
Heating: Central, Electric
Lot Size: 0.22 Acres
Roof Type: Barrel, Tile
Stories: 1.0
Taxes: $10,187
Year Built: 2018
HOA Fee: $333/ Monthly

Featured Amenities

High Ceilings
Kitchen Island
Pantry
Walk-In Closet(s)
Bedroom Layout - Split
Storage
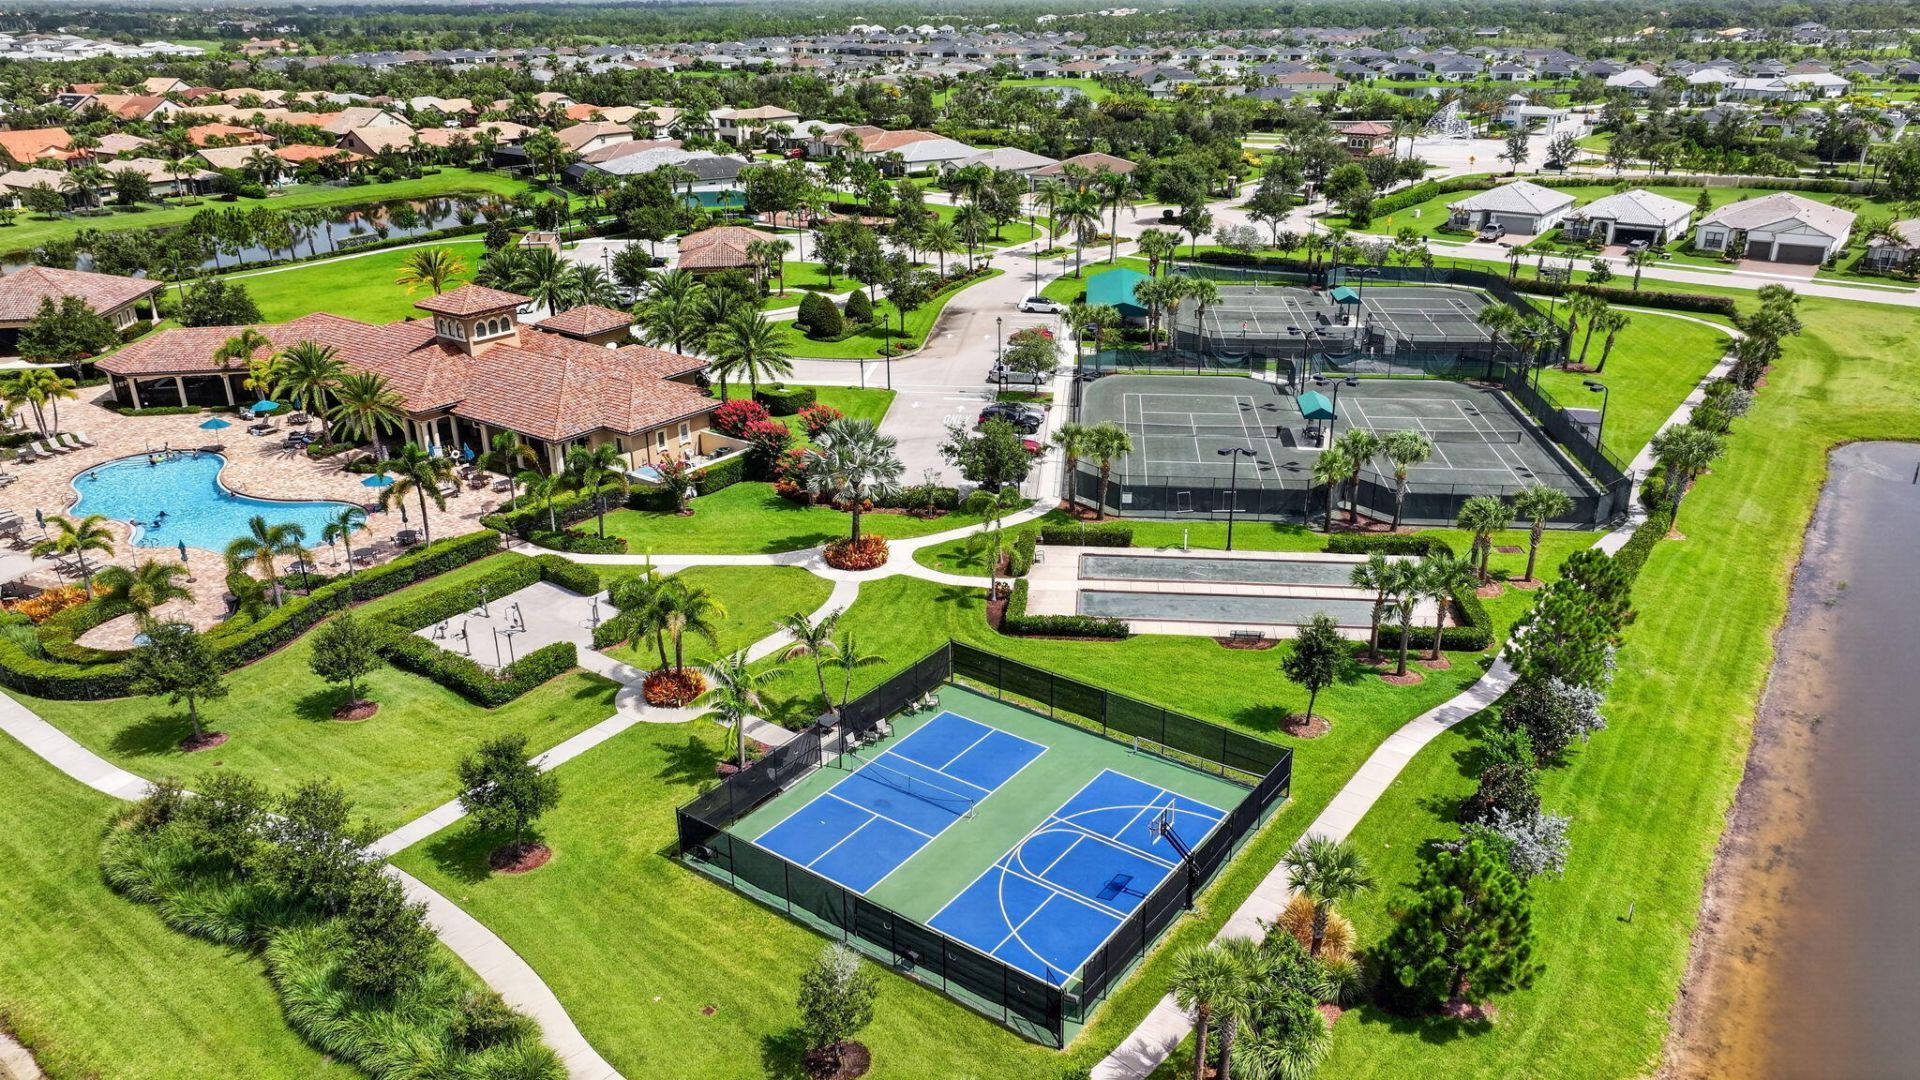
Basketball Court
Clubhouse
Fitness Center
Game Room
Jogging Path
Management
Picnic Area
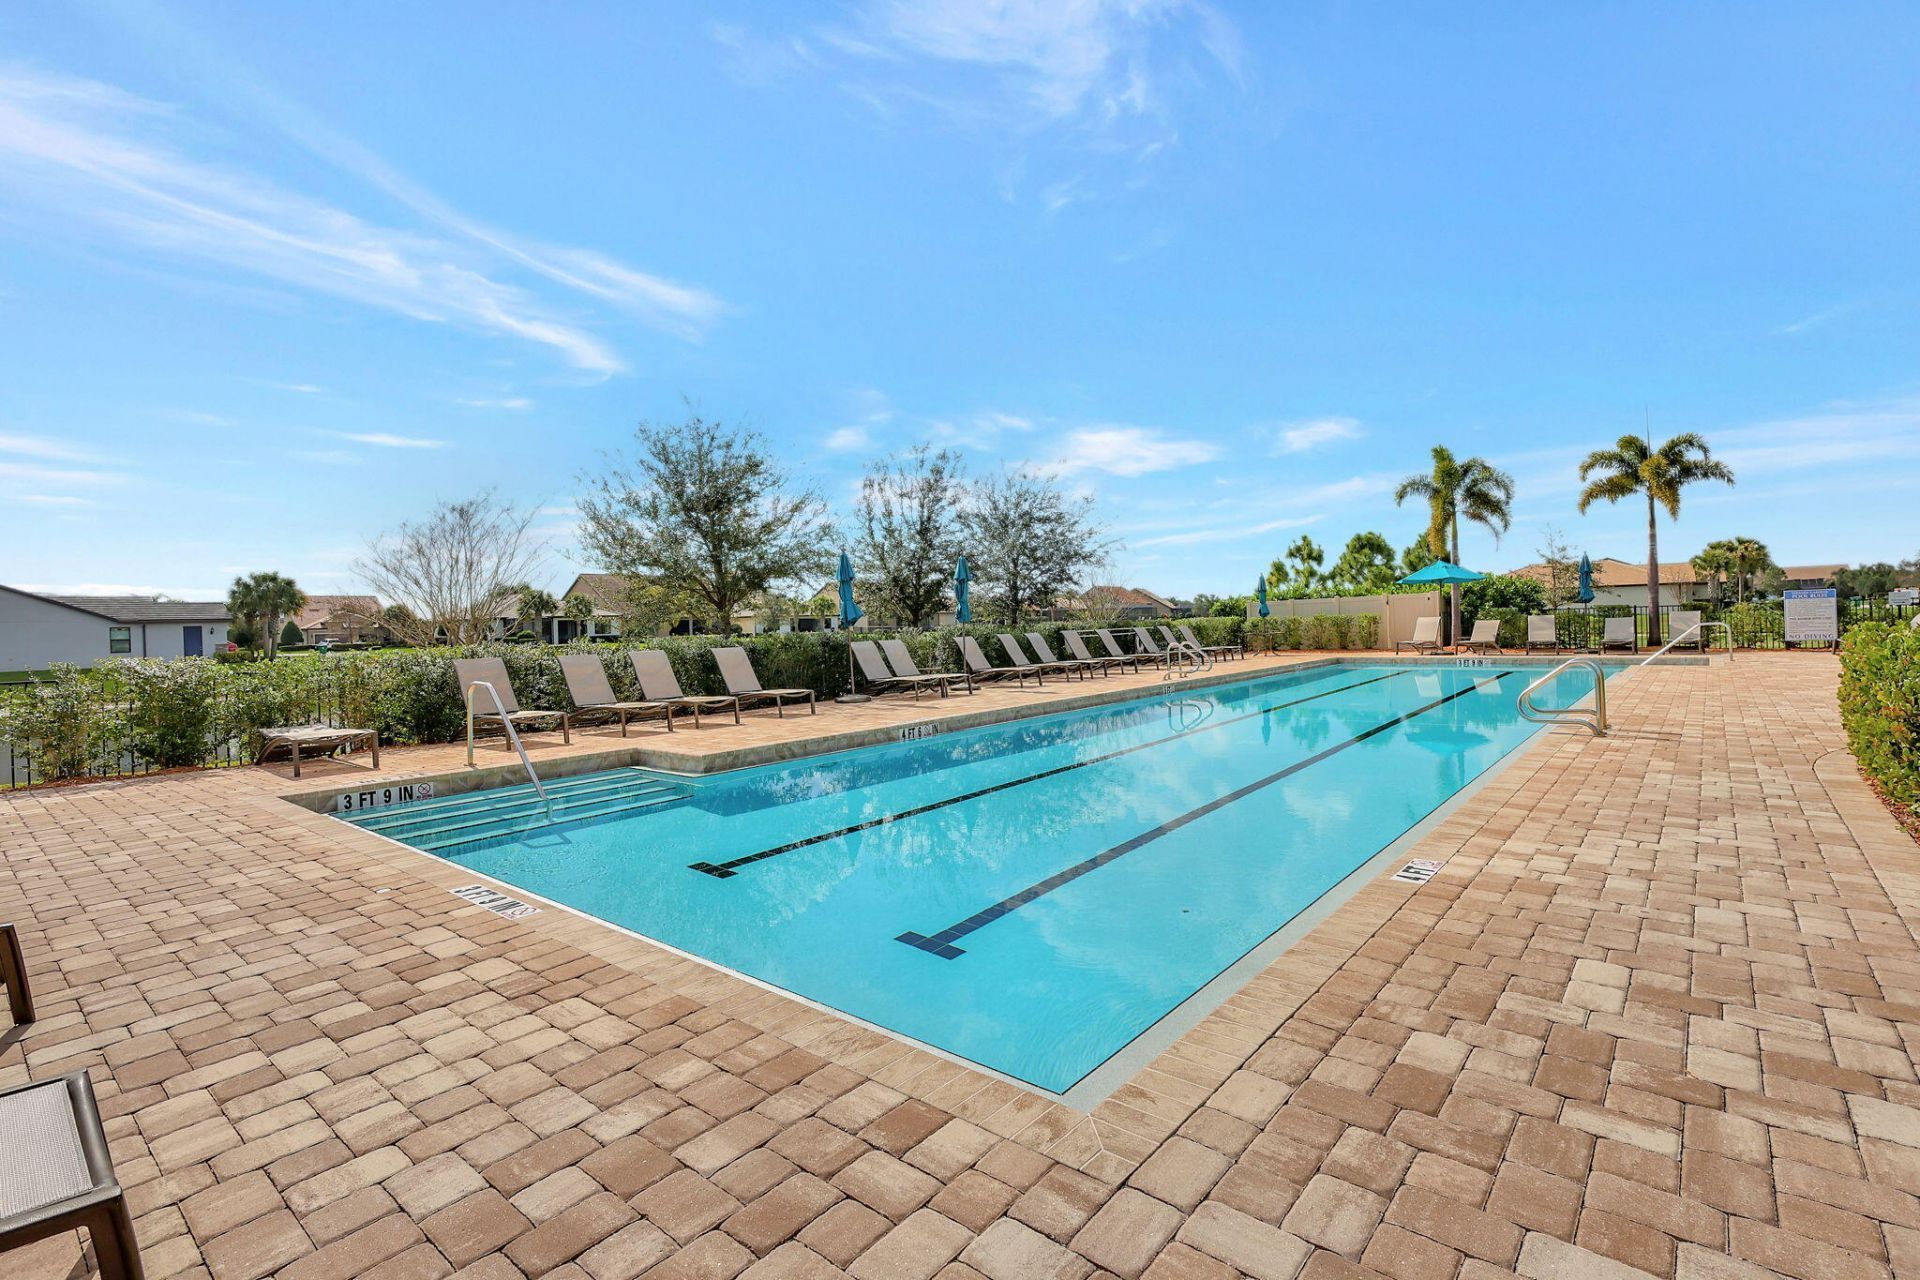
Pool
Tennis Court(s)
Manager On Site
Bar
Bocce Ball
Community Room
Kitchen Facilities
Pickleball Court(s)
Sidewalks
Street Lights
Gated

Property Details

Appliances: Gas Water Heater, Instant Hot Water, Tankless Water Heater, Cooktop, Dryer, Disposal, Dishwasher, Ice Maker, Microwave, Oven, Refrigerator, Water Heater, Gas Cooktop, Wine Refrigerator
Association: Frist Service Residential
Association Fee Includes: Maintenance Grounds, Trash, Common Areas, Recreation Facility
Days on Site: 2
Exterior: Block, Stucco, CBS
Flooring: Carpet, Tile, Wood
Home Style: Ranch
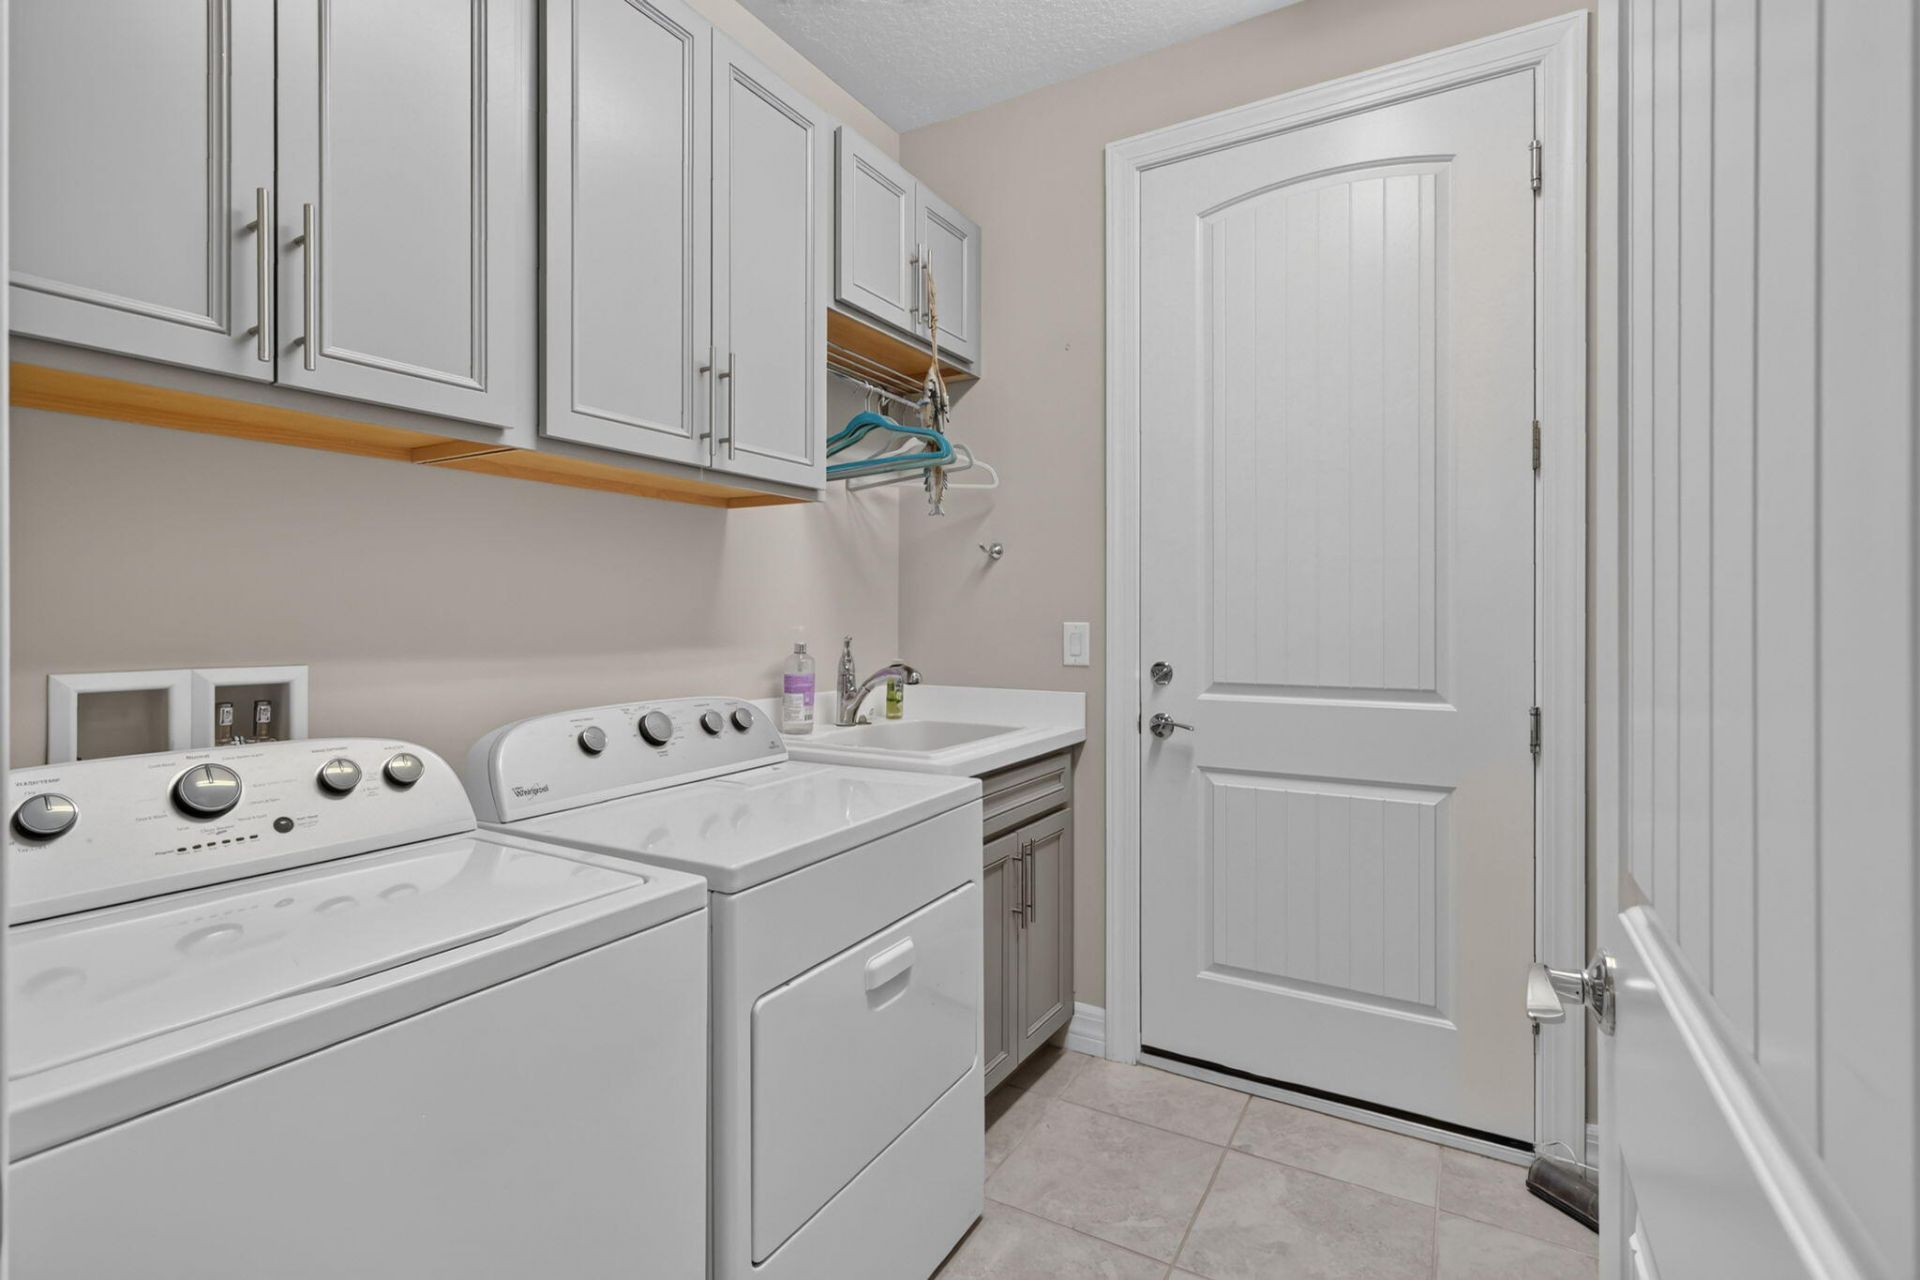
Laundry: Inside, Laundry Room
Lot: Room for Pool, Sidewalks, Landscaped, Oversized Lot
Parcel#: 44340100430007
Parking: Driveway, Garage Door Opener, Paver Block, Garage, Attached Garage, Attached
Parking Notes: Driveway, Garage Door Opener, Paver Block, Garage, Att
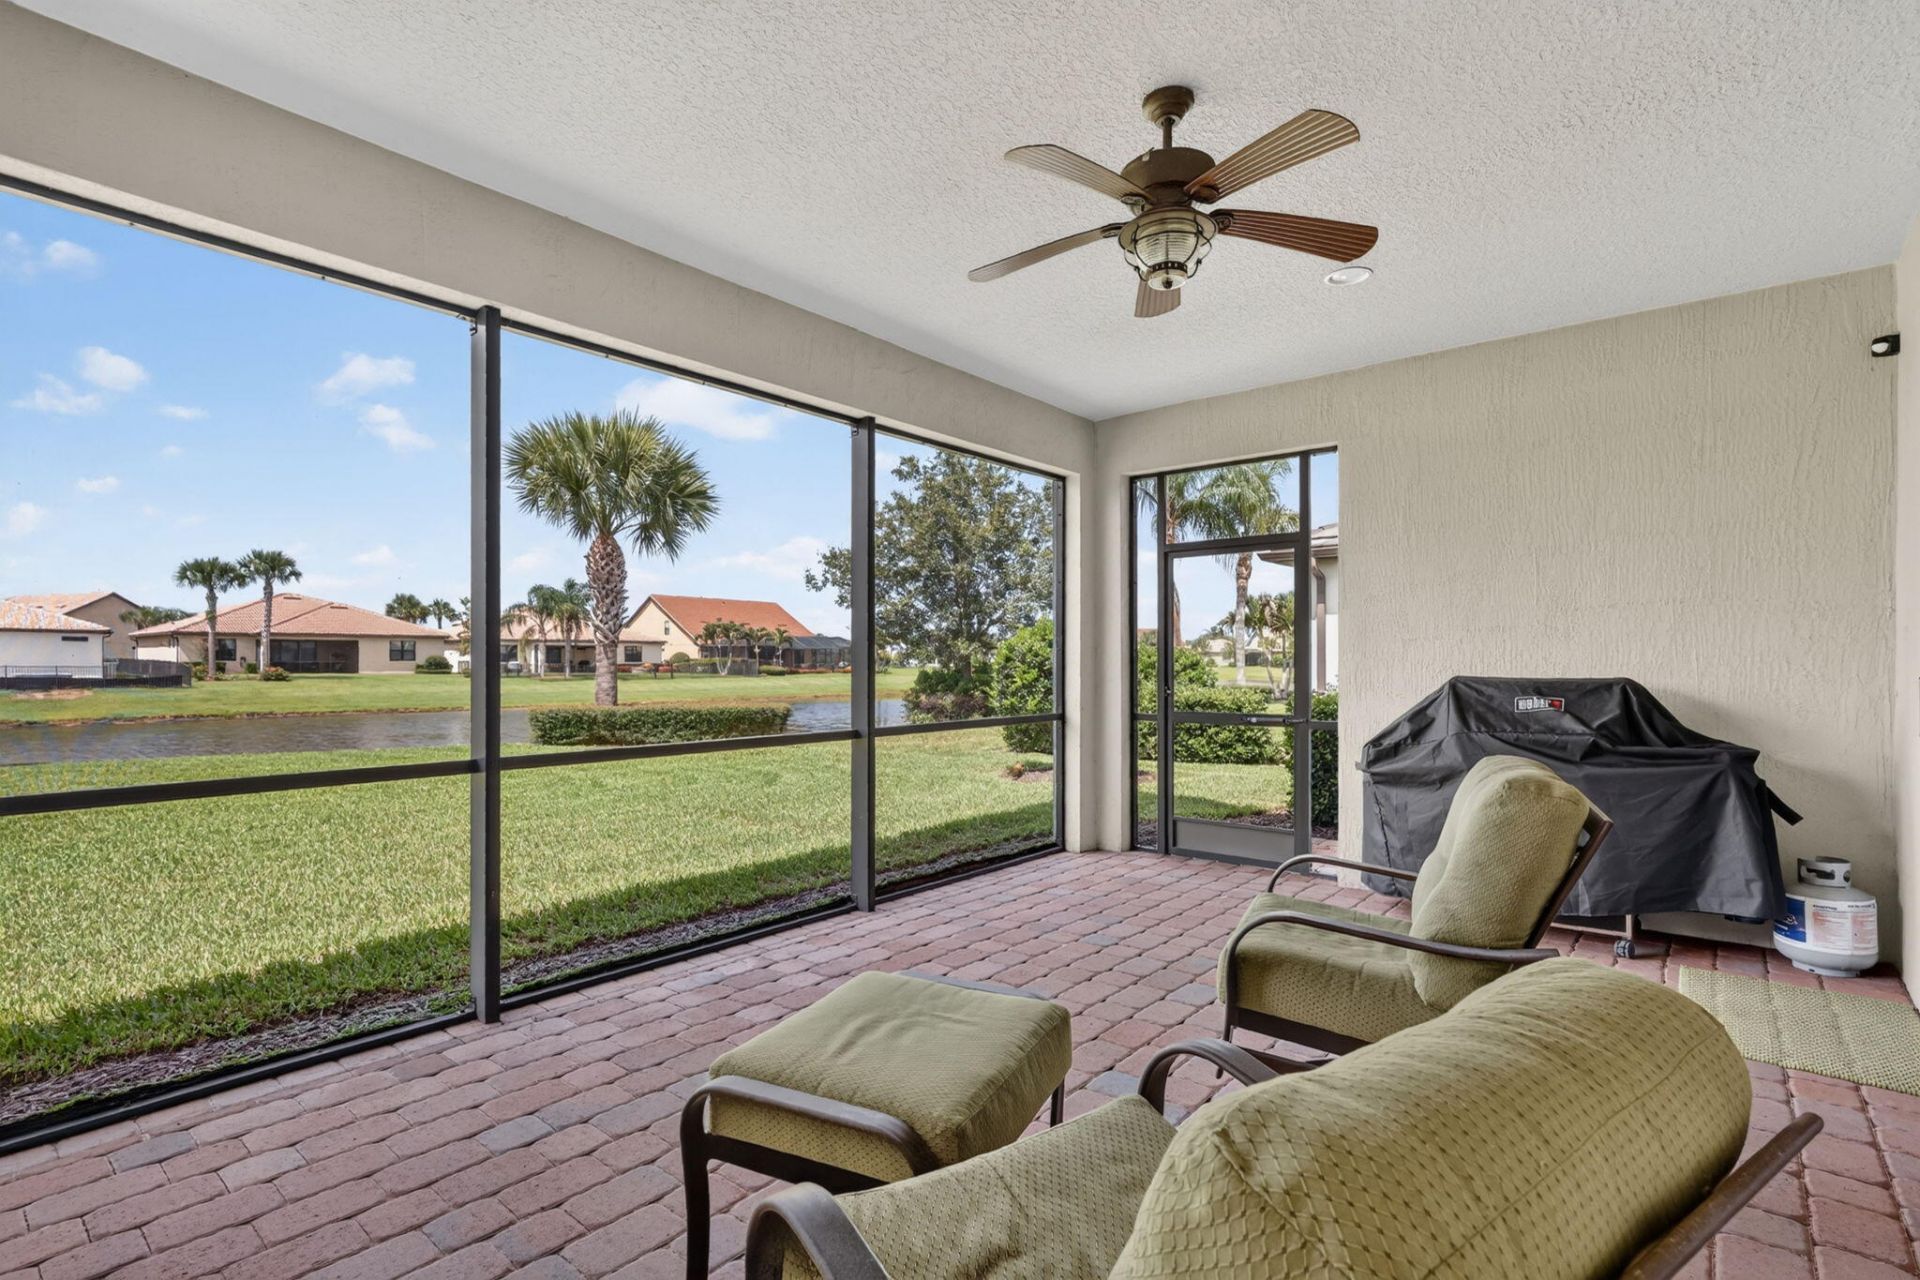
Patio/Porch: Patio - Covered, Patio - Screened, Porch - Open, Patio, Porch
Pets Allowed: Yes, Pet Restrictions Possible
Restrictions: Buyer Approval Required, Parking - No Boat, Parking - No Commercial Vehicles, Parking - No Motorcycle, P
Security: yes
Security: Smoke Detector(s), Security System Owned
Sewer: Public Sewer
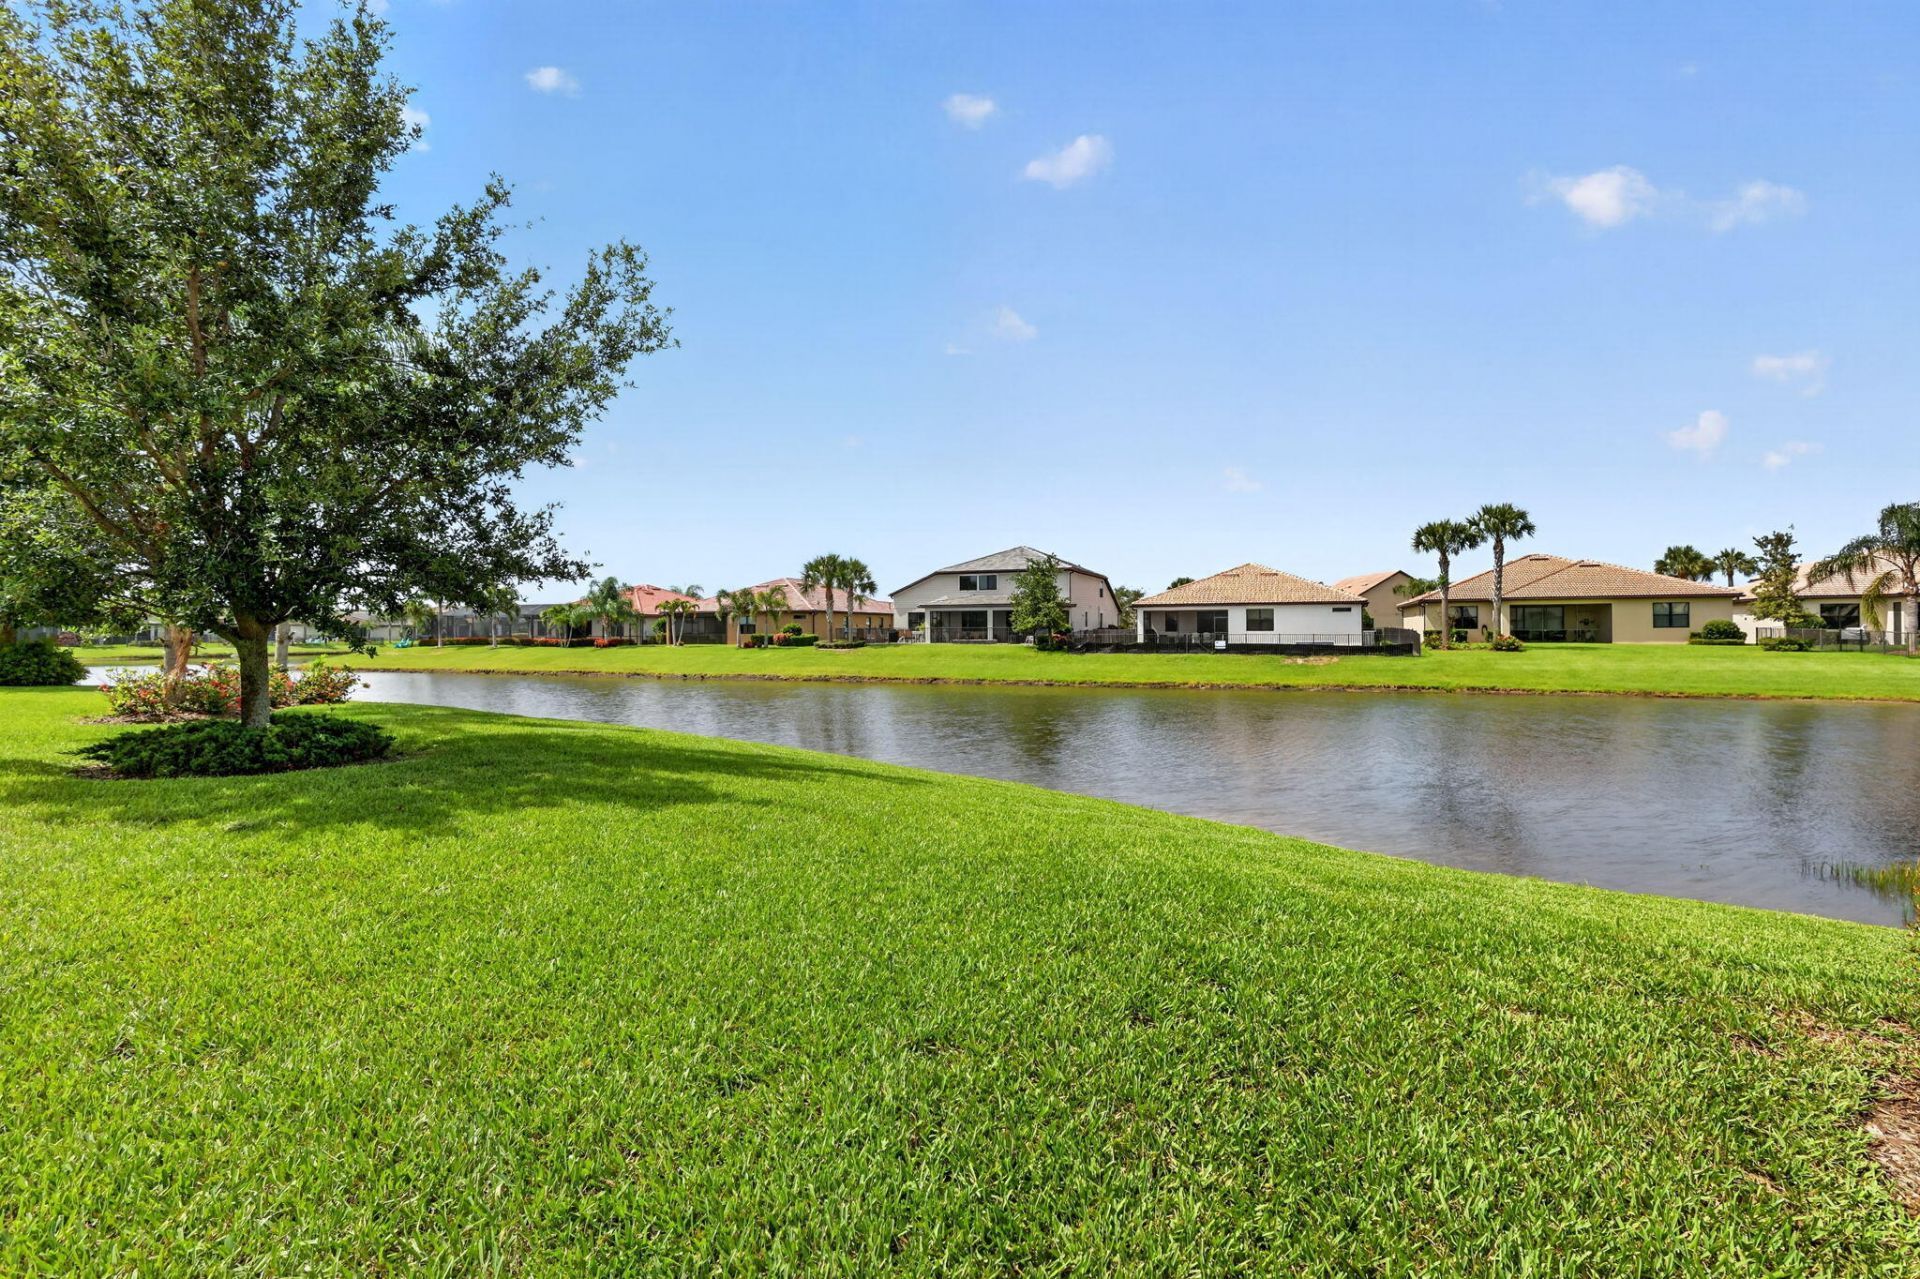
Special View Info: Water, Lake
Sprinkler: Auto Sprinkler, Zoned Sprinkler
SQFT Living: 2488
Structure Type: House
Total Rooms: 6
Utilities: Cable Connected, Electricity Connected, Sewer Connected, Underground Utilities, Water Connected
Water: Public
Waterfront Features: Lake Front
Windows: Storm Window(s)
Construction: Block,Stucco,CBS

Room Sizes

Kitchen: 19 X 13 Level First
Living Room: 24 X 20 Level First
Primary Bedroom: 18 X 14 Level First
Bedroom 2: 14 X 13 Level First
Bedroom 3: 11 X 11 Level First
Den: 13 X 12 Level First

Local Schools

High School: Treasure Coast
Middle School: Southport
Elementary School: Windmill Point

Neighborhood Information

Neighborhood Map

Neighborhood Hero

Neighborhood Highlights

Neighborhood Characteristics

Neighborhood Market Trend

Neighborhood Schools

Courtesy of

Agency Name: NextGen Realty Services
Agent Name: Denise Copeland
Agency Phone: 614-570-8178

agent picture

Presented by

Agent Name: Sue McClay
Agent Phone: 561.626.7900
Agency Title: Illustrated Properties
Request Info

IDX logo

Sue McClay
ipre.com
Agent Cell:
561.308.6231
Office Phone:
561.626.7900

Mortgage Calculator

%
years/fixed
yearly
yearly (est.)

Estimated Payment

$ 4,484.98 Principal & Interest $3,432.19 Property Tax $848.92 Homeowner's Insurance $203.88
Mortgage Logo

Login to My Illustrated Account

Pixel