SIGN UP Login/Register
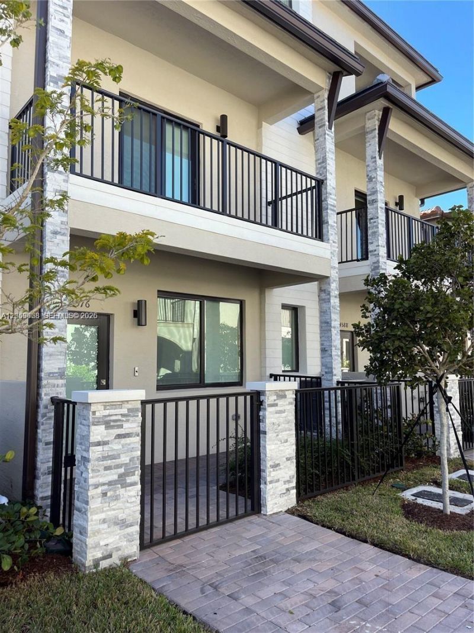
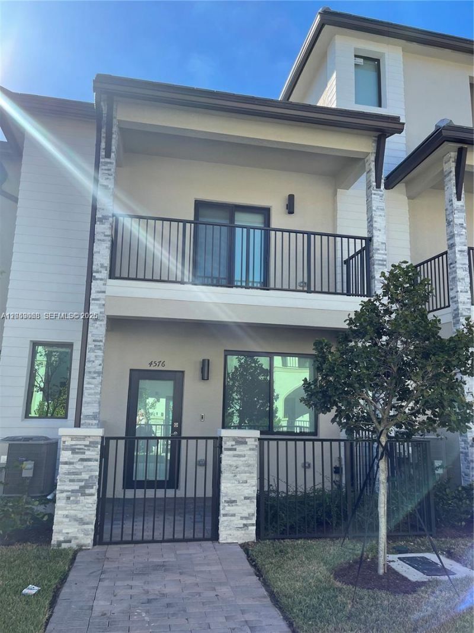
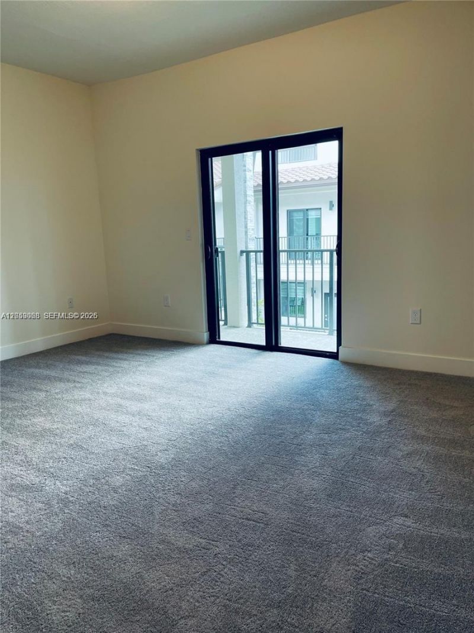
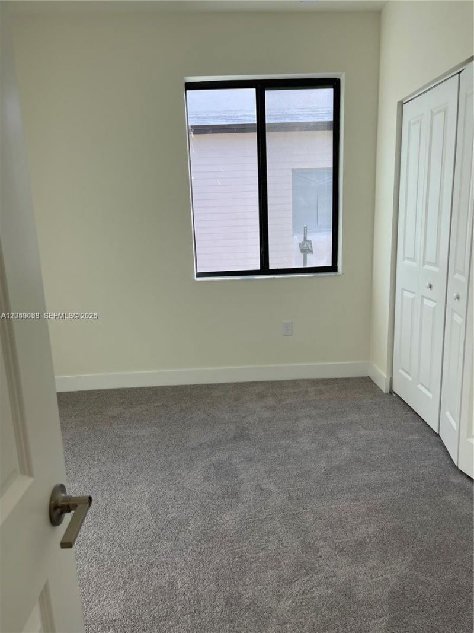
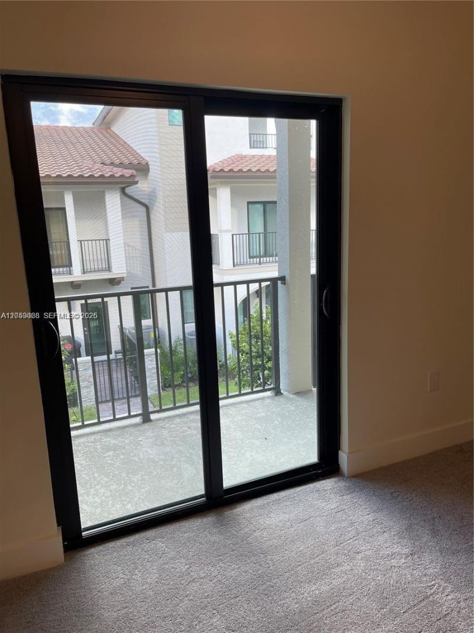
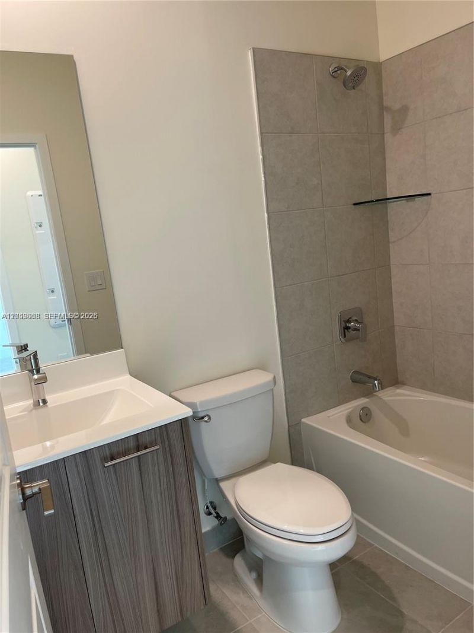
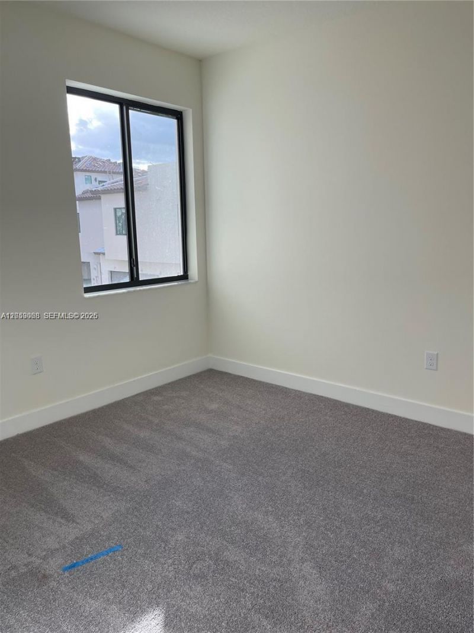
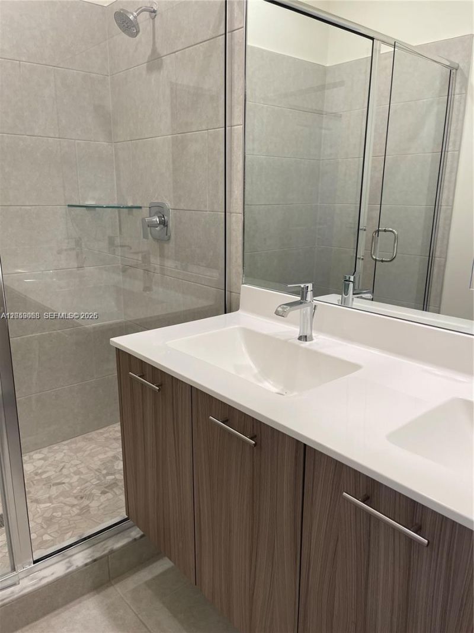
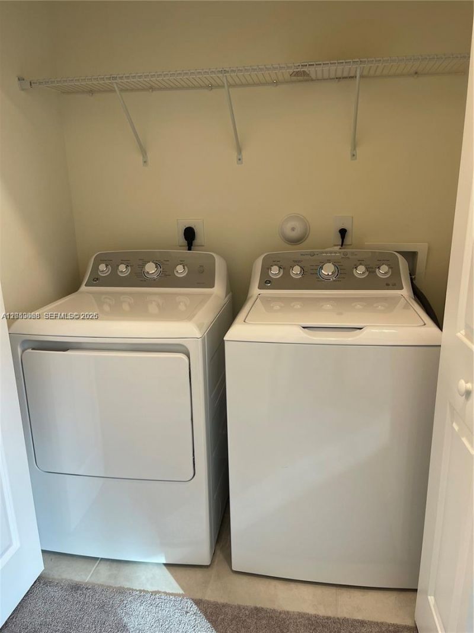
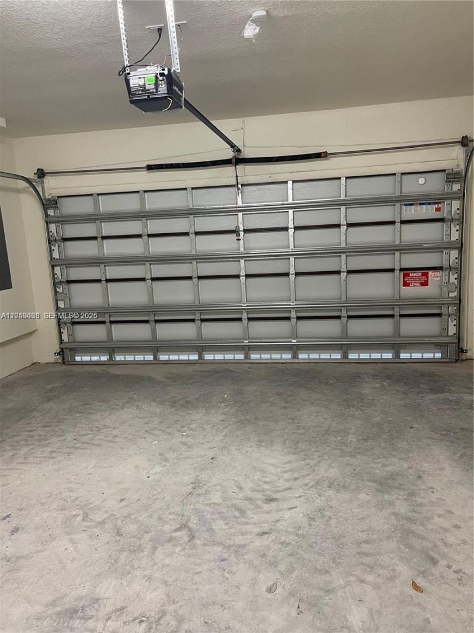
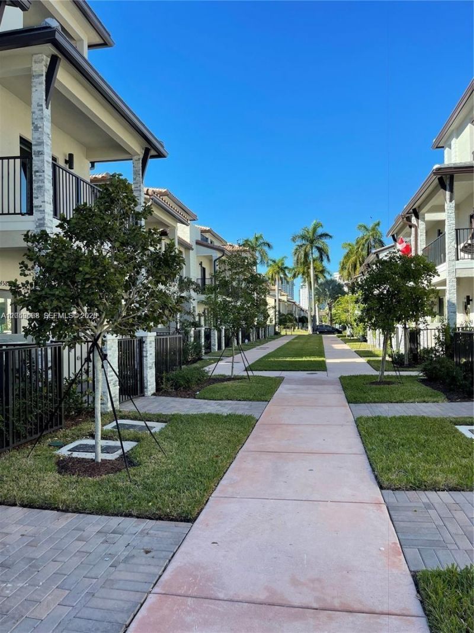
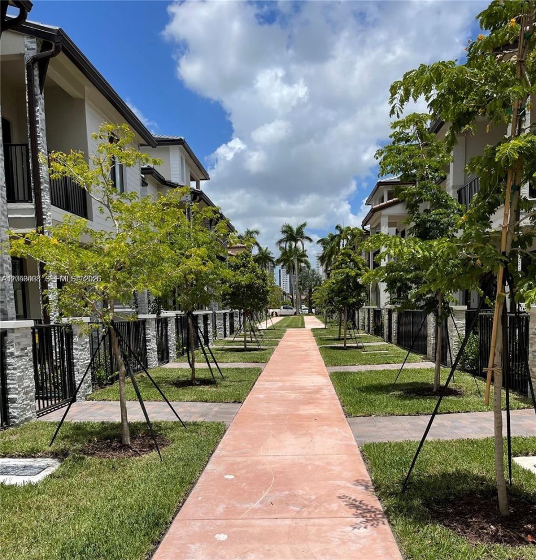
4576 NW 83rd Path, Doral, FL 33166 Photo
Pending
4576 NW 83rd Path, Doral, FL 33166 Photo
Pending
4576 NW 83rd Path, Doral, FL 33166 Photo

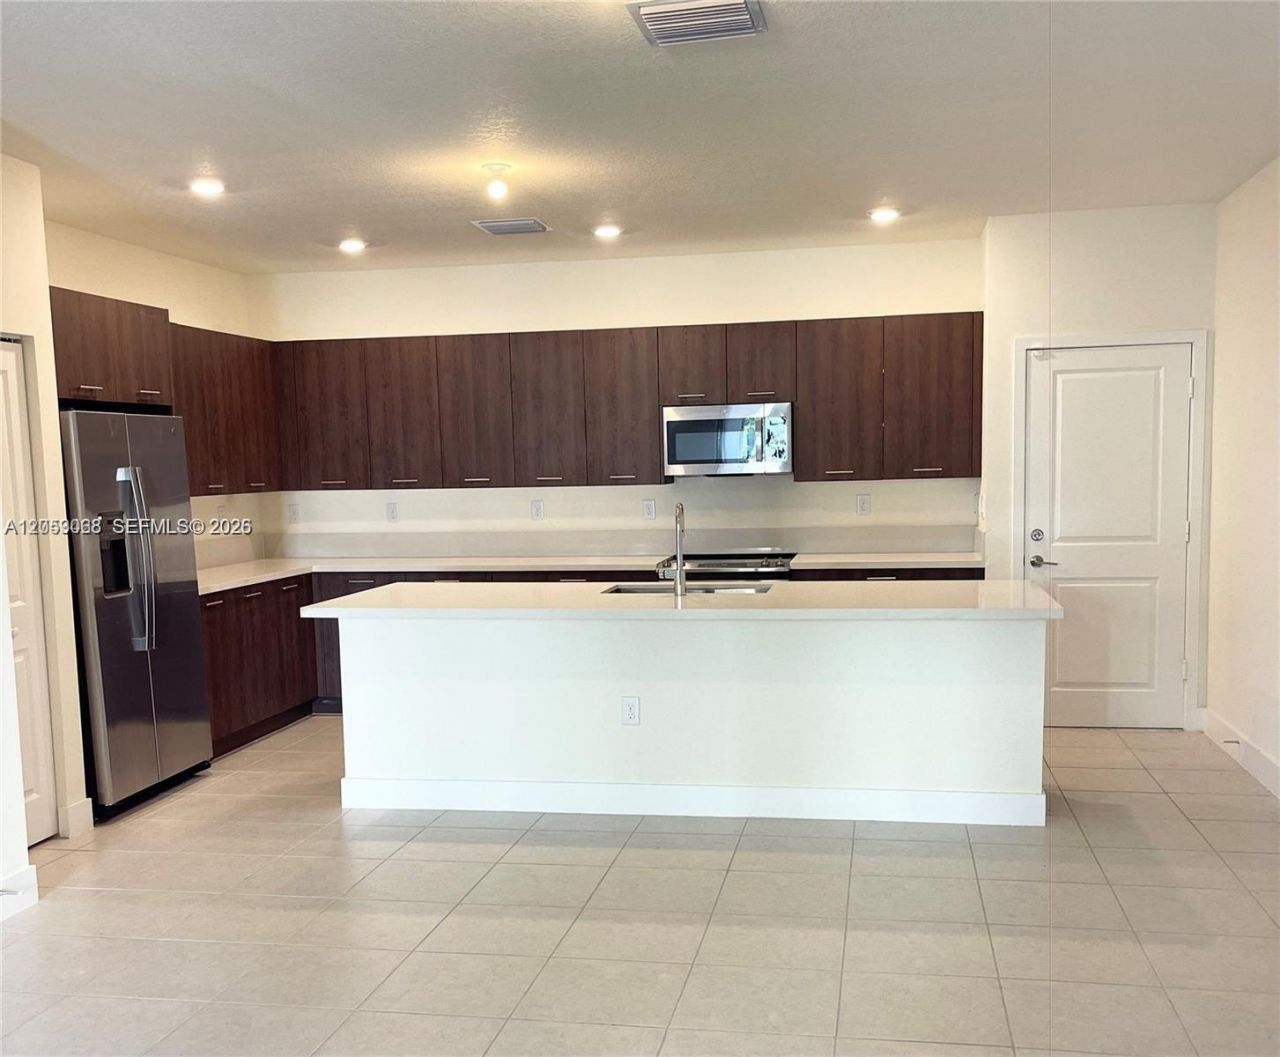
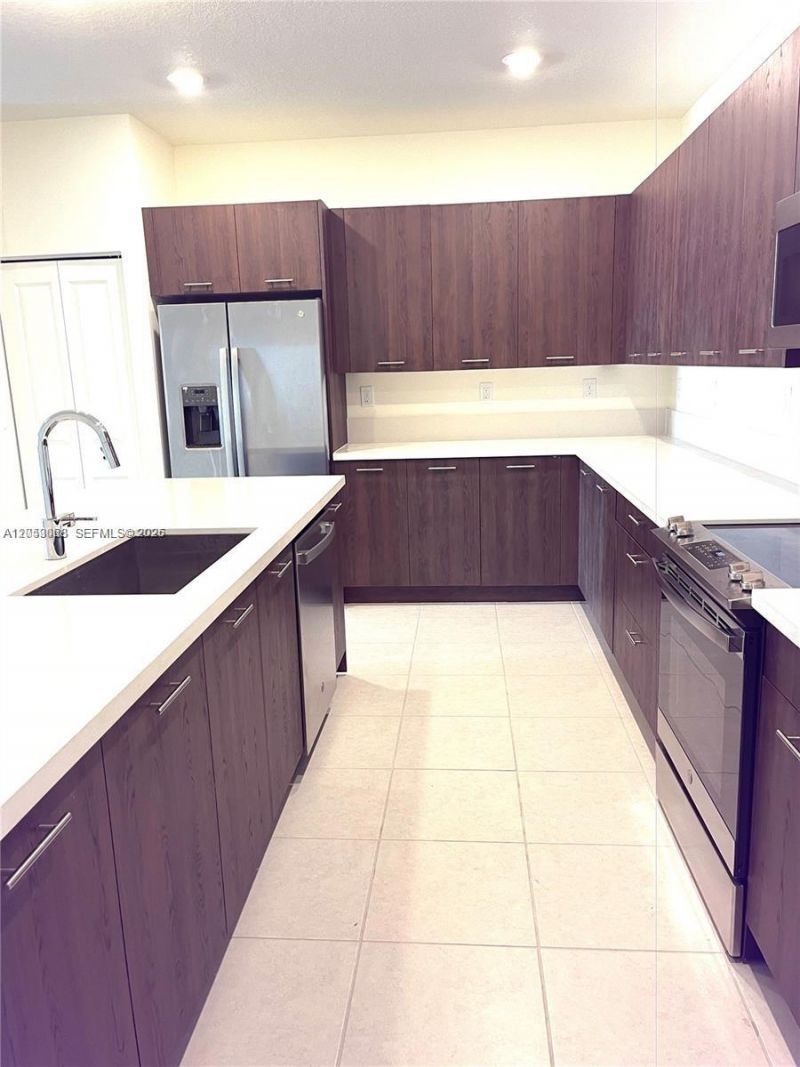
16 Total Photos [Click to View All]

4576 NW 83rd Path Doral, FL 33166
$665,000
  • Beds
    3
  • Baths
    2 full 1 partial
  • Total Square Feet
    1,610

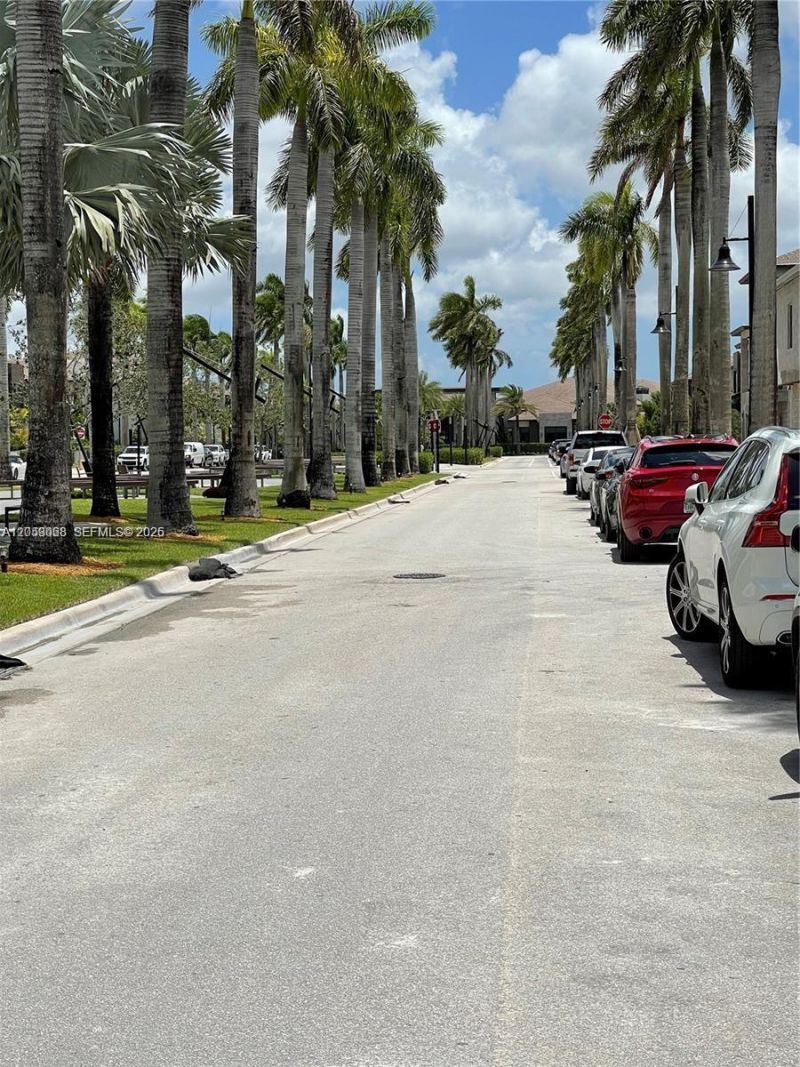
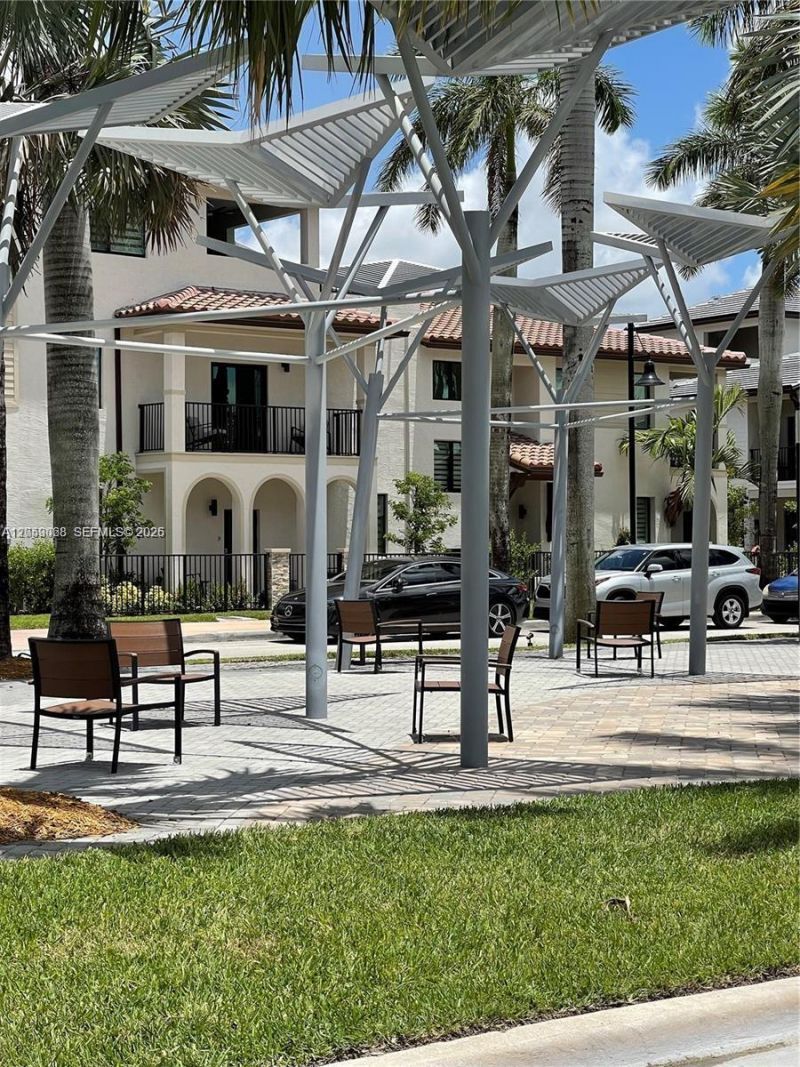
VACANCY!!! BEAUTIFUL TOWN HOME 3 BEDROOM 2.5 BATH WITH 2 CAR GARAGE. OPEN KITCHEN WITH EUROPEAN CABINETS, STAINLESS STEEL APPLIANCES. GREAT LOCATION, WALKING DISTANCE TO CLUB HOUSE, SHOPPING, RESTAURANTS, AND A+SCHOOLS. All information is approximate and not warranted or guaranteed. YOU MUST SEE IT!!!!

Property Summary

MLS Number: A12053068
Status: Pending
Days on Market: 10
Subdivision: DOWNTOWN DORAL SOUTH PHAS
County: Miami-Dade
Bedrooms: 3
Total Square Feet: 1,610
Price Per Sq. Ft.: $413
New Constuction: No
Waterfront: No
Property Type: Residential - Townhouse
Cooling: Central Air
Garage: 2
Heating: Central, Electric
Taxes: $12,896
Year Built: 2022
HOA Fee: 406/ Monthly

Featured Amenities

First Floor Entry
Child Play Area
Clubhouse-Clubroom
Exercise Room
Handball/Basketball
Pool

Property Details

Appliances: Dishwasher, Disposal, Dryer, Electric Range, Electric Water Heater, Refrigerator, Washer
Crops Included Y/N: No
Days on Site: 10
Exterior: Concrete Block Construction
Outdoor Features: Other, Open Balcony
Flooring: Carpet, Tile
Home Warranty Y/N: No
Lease Considered Y/N: No
Listing Terms: All Cash, Conventional
Parcel#: 35-30-22-040-3630
Parking: 2 Or More Spaces
Parking Notes: 2 Or More Spaces
Patio/Porch: Open Balcony
Property Attached Y/N: Yes
Property Sub-Type: Townhouse
Security: Smoke Detector, Security Patrol
Special View Info: None
Window: Blinds, Impact Glass
Construction: Concrete Block Construction

Neighborhood Information

Neighborhood Map

Neighborhood Hero

Neighborhood Highlights

Neighborhood Characteristics

Neighborhood Market Trend

Neighborhood Schools

Courtesy of

Agency Name: Viel & Ritter Realty Group, Inc.
Agent Name: Mary Friso
Agency Phone: 305-744-6980

agent picture

Presented by

Agent Name: Sue McClay
Agent Phone: 561.626.7900
Agency Title: Illustrated Properties
Request Info

IDX logo

Sue McClay
ipre.com
Agent Cell:
561.308.6231
Office Phone:
561.626.7900

Mortgage Calculator

%
years/fixed
yearly
yearly (est.)

Estimated Payment

$ 4,533.87 Principal & Interest $3,265.24 Property Tax $1,074.67 Homeowner's Insurance $193.96
Mortgage Logo

Login to My Illustrated Account

Pixel