SIGN UP Login/Register
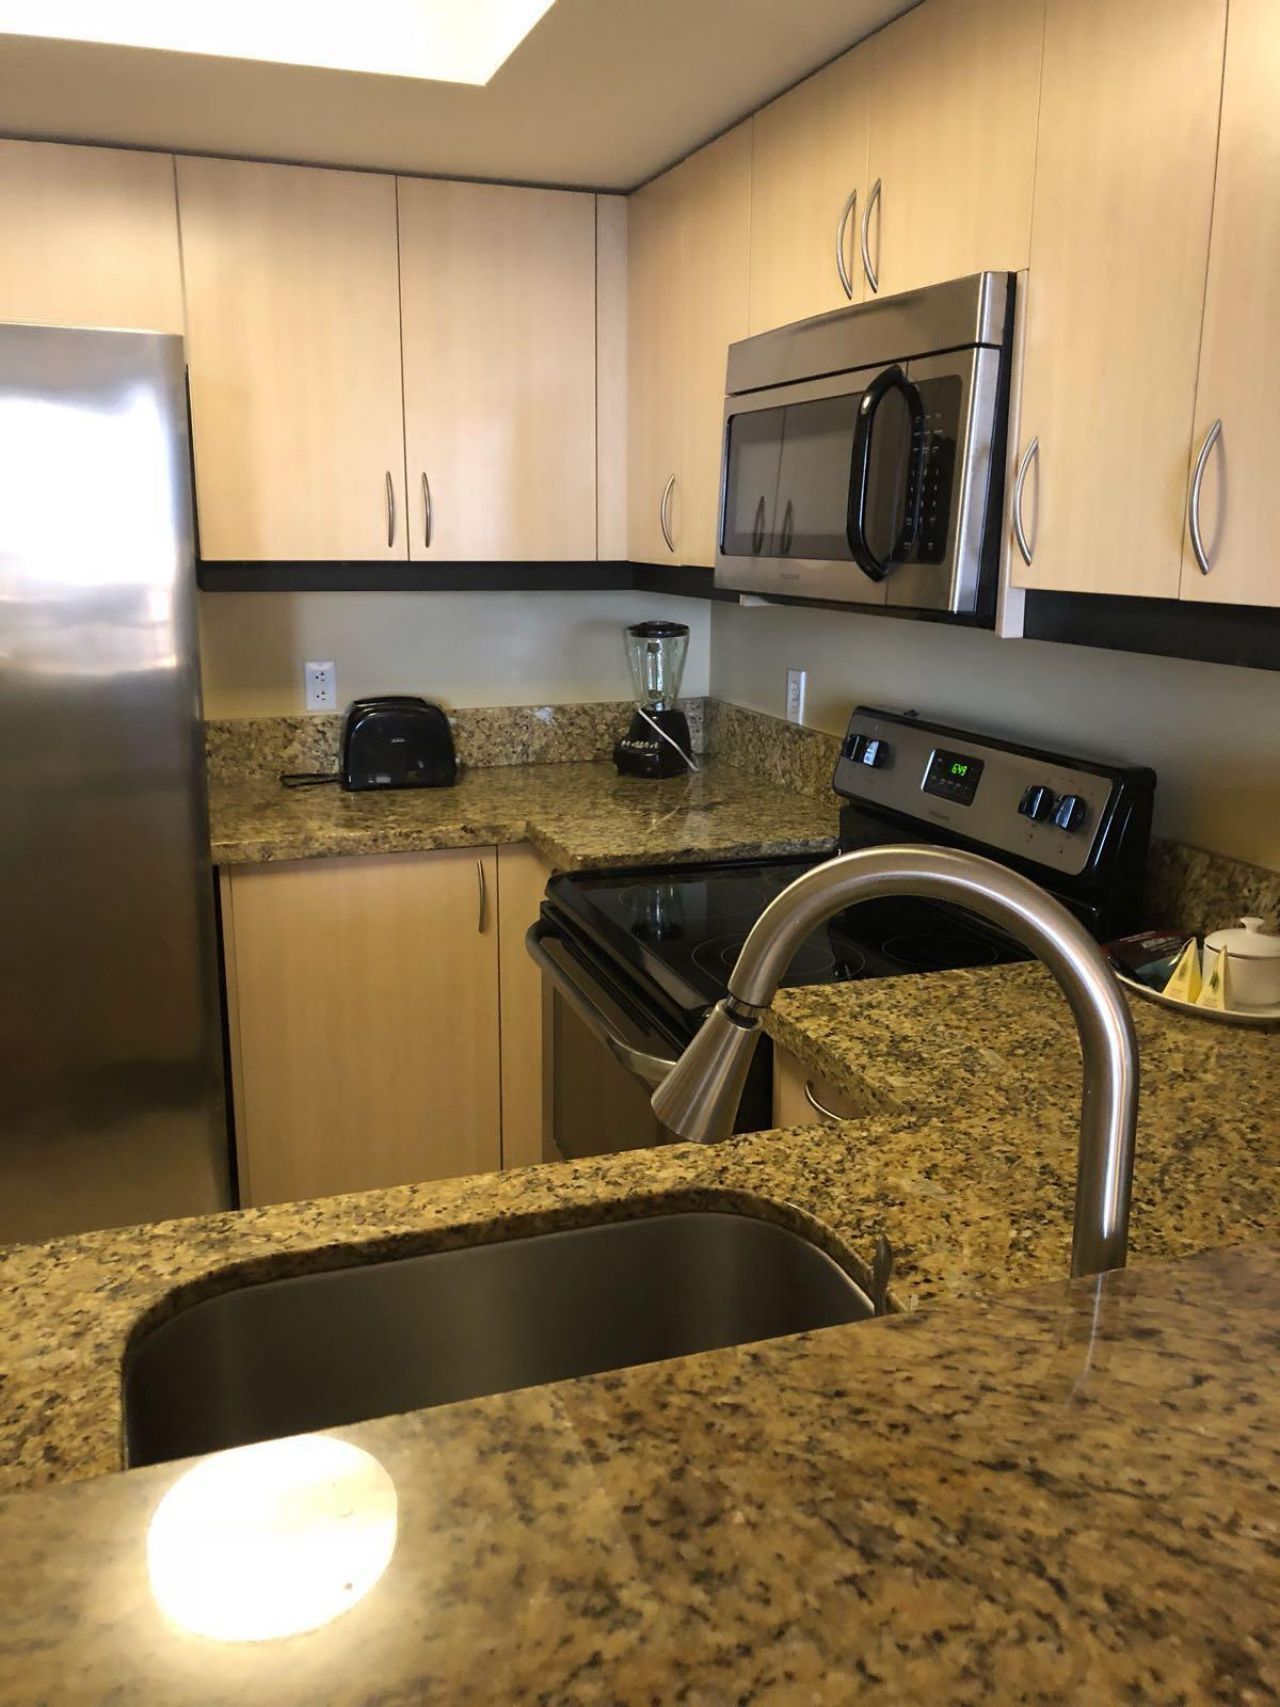
2951 S Bayshore Drive, Unit 805, Miami, FL 33133 Photo
New
2951 S Bayshore Drive, Unit 805, Miami, FL 33133 Photo
New
2951 S Bayshore Drive, Unit 805, Miami, FL 33133 Photo

13 Total Photos [Click to View All]

2951 S Bayshore Drive, 805 Miami, FL 33133
$620,000
  • Beds
    1
  • Baths
    1 full
  • Total Square Feet
    670

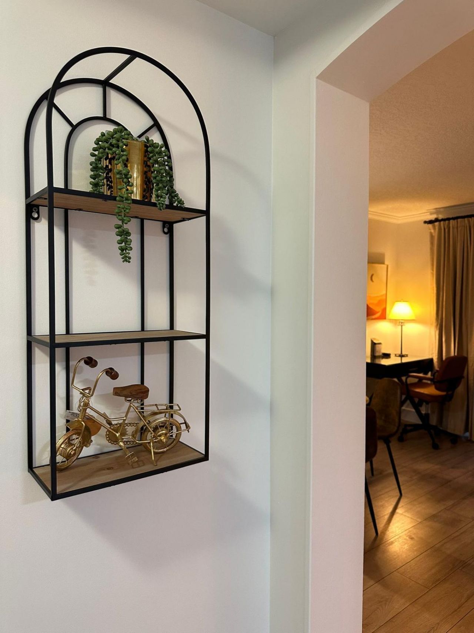
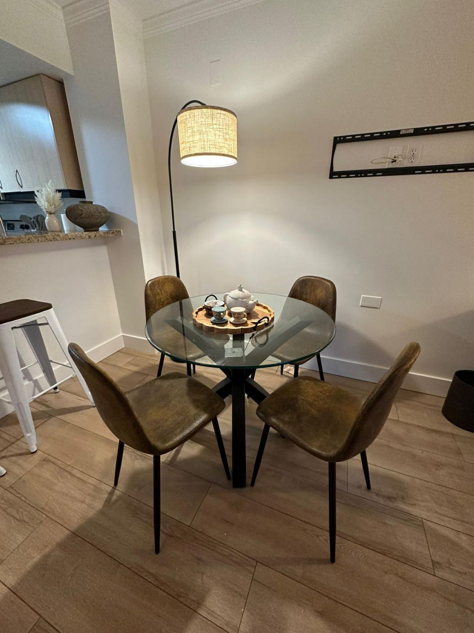
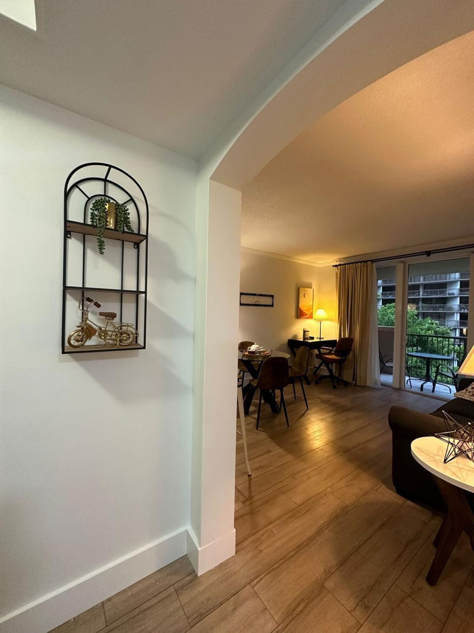
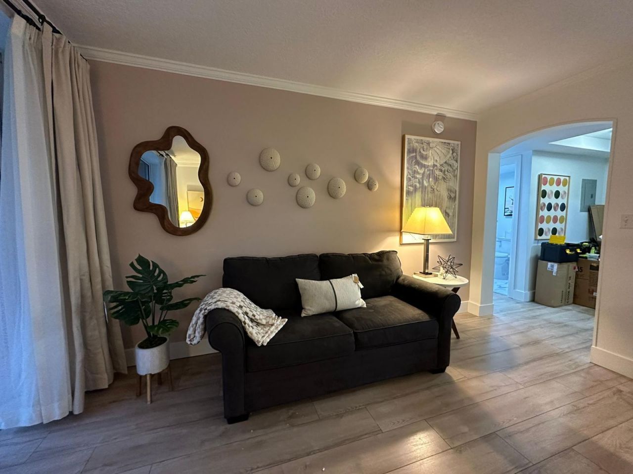
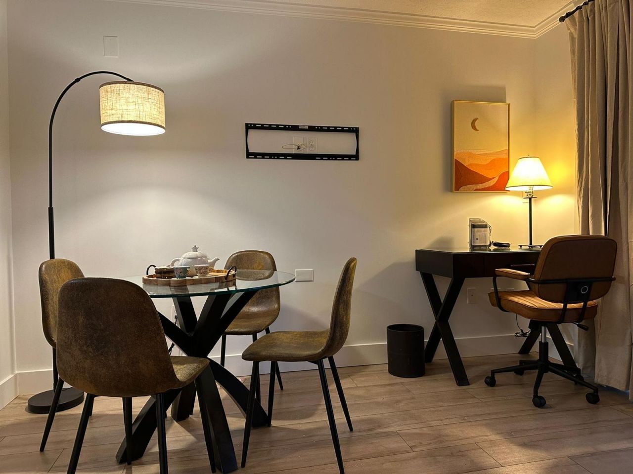
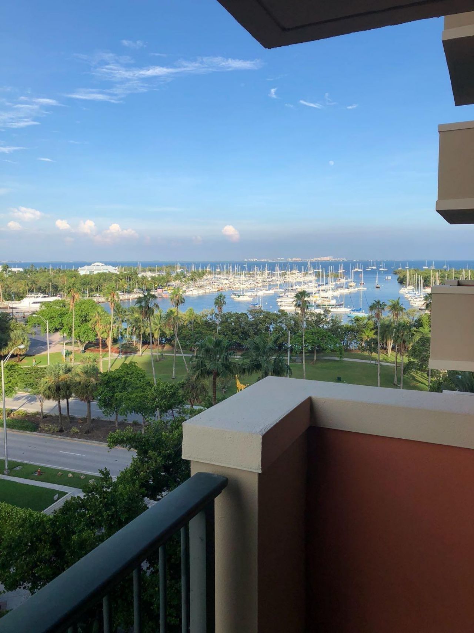
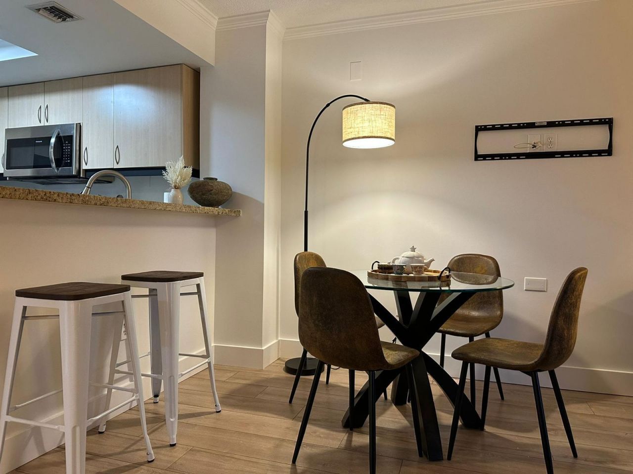
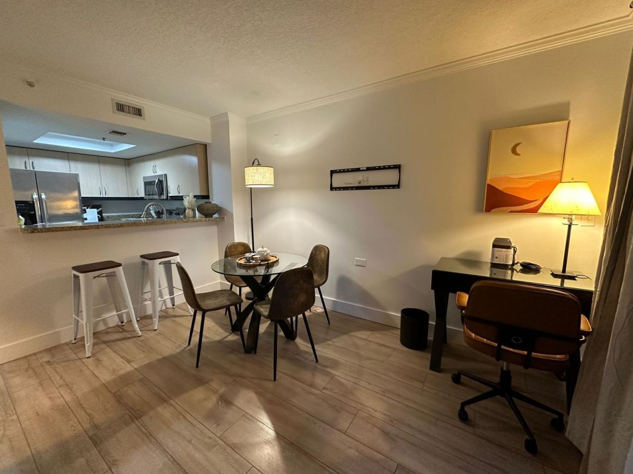
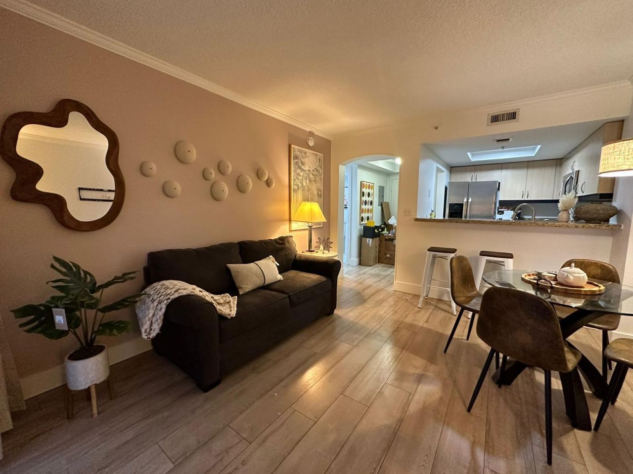
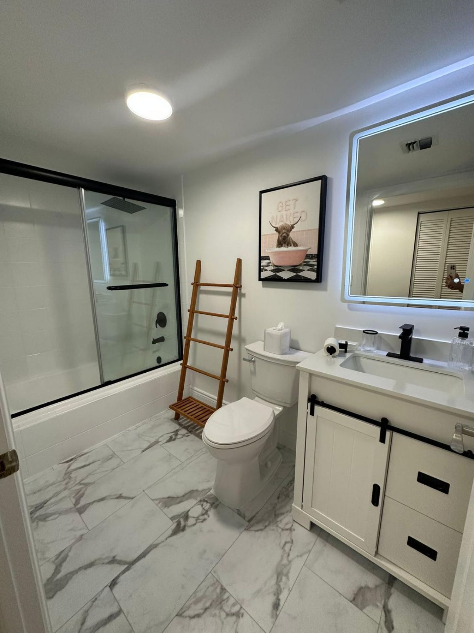
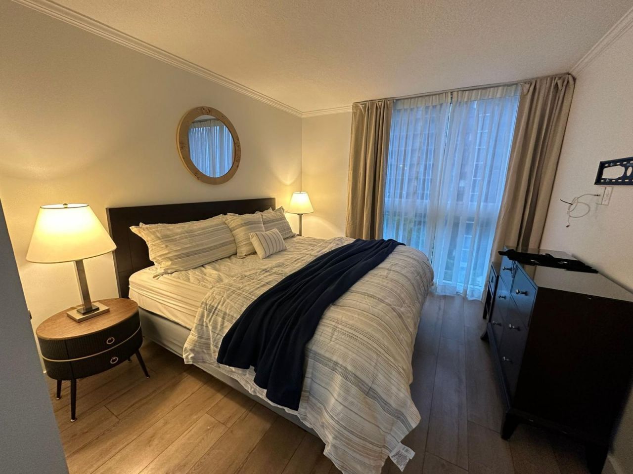
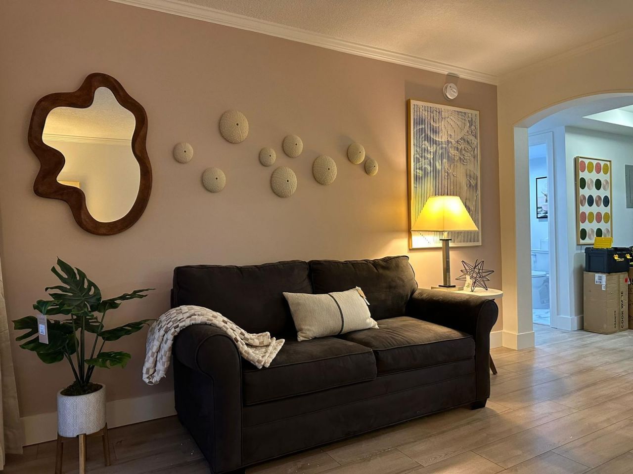
Rare opportunity to own a renovated residence in one of the most desirable bay-view lines at The Mutiny Hotel in the heart of Coconut Grove. Unit 805 was renovated in 2024 with a new A/C, new flooring, renovated bathroom, and fresh interior paint. Enjoy beautiful Biscayne Bay views and a bright, move-in-ready interior. The Mutiny Hotel is a condo-hotel property allowing owners the flexibility of personal use while permitting short-term rentals in accordance with the condominium documents and ass...

View More

Property Summary

MLS Number: B26058198
Status: Active
Days on Market: 2
Subdivision: THE MUTINY CONDO
County: Miami-Dade
Bedrooms: 1
Total Square Feet: 670
Price Per Sq. Ft.: $925
New Constuction: No
Waterfront: Yes
Property Type: Residential - Condominium
Cooling: Central Air
Garage: 1
Heating: Central
Roof Type: Concrete
Stories: 1.0
Taxes: $7,422
Year Built: 1998
HOA Fee: $951/ Monthly

Featured Amenities

Walk-In Closet(s)
Fitness Center
Parking
Pool
Spa/Hot Tub
Storage
Bar
Maintenance

Property Details

Accessibility: Accessible Approach with Ramp
Appliances: Dryer, Disposal, Dishwasher, Electric Range, Ice Maker, Microwave, Refrigerator, Washer, Range
Association Fee Includes: Cable TV, Internet, Maintenance Structure, Pest Control, Sewer, Trash, Water, Elevator, Reserve Funds, Roof R
Balcony: Balcony - Open
Days on Site: 2
Exterior: Block
Outdoor Features: Balcony
Flooring: Carpet, Tile, Wood
Furnished: Furnished
Hot Tub: Yes
Laundry: Electric Dryer Hookup, In Unit, Washer Hookup
Parcel#: 0141211940450
Parking: Valet, Garage, Detached Garage, Attached
Parking Notes: Valet, Garage, Detached Garage, Attached
Pets Allowed: Yes, Breed Restrictions
Restrictions: No Restrictions
Security: Key Card Entry, Smoke Detector(s), Security System, Lobby - Attended
Security: yes
Sewer: Public Sewer
Special View Info: Water, Bay, Ocean
SQFT Living: 670
Structure Type: Multi Family
Total Rooms: 3
Utilities: Cable Available, Sewer Available, Water Available
Water: Public
Waterfront Features: None, Bayfront
Construction: Block

Local Schools

High School: Coral Gables
Middle School: Ponce De Leon
Elementary School: Coconut Grove

Neighborhood Information

Neighborhood Map

Neighborhood Hero

Neighborhood Highlights

Neighborhood Characteristics

Neighborhood Market Trend

Neighborhood Schools

Courtesy of

Agency Name: Keller Williams Realty Services
Agent Name: DAVID FUNES
Agency Phone: 561-245-4000

agent picture

Presented by

Agent Name: Sue McClay
Agent Phone: 561.626.7900
Agency Title: Illustrated Properties
Request Info

IDX logo

Sue McClay
ipre.com
Agent Cell:
561.308.6231
Office Phone:
561.626.7900

Mortgage Calculator

%
years/fixed
yearly
yearly (est.)

Estimated Payment

$ 3,843.62 Principal & Interest $3,044.29 Property Tax $618.50 Homeowner's Insurance $180.83
Mortgage Logo

Login to My Illustrated Account

Pixel