SIGN UP Login/Register
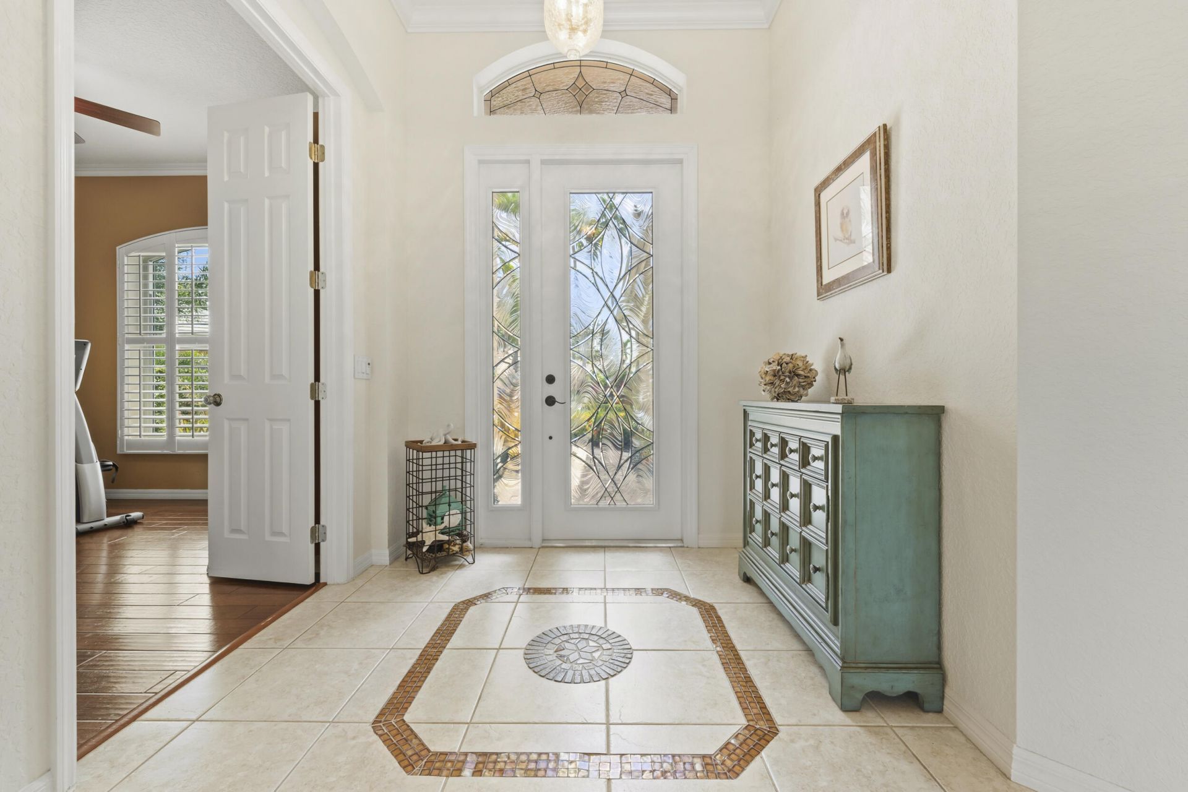
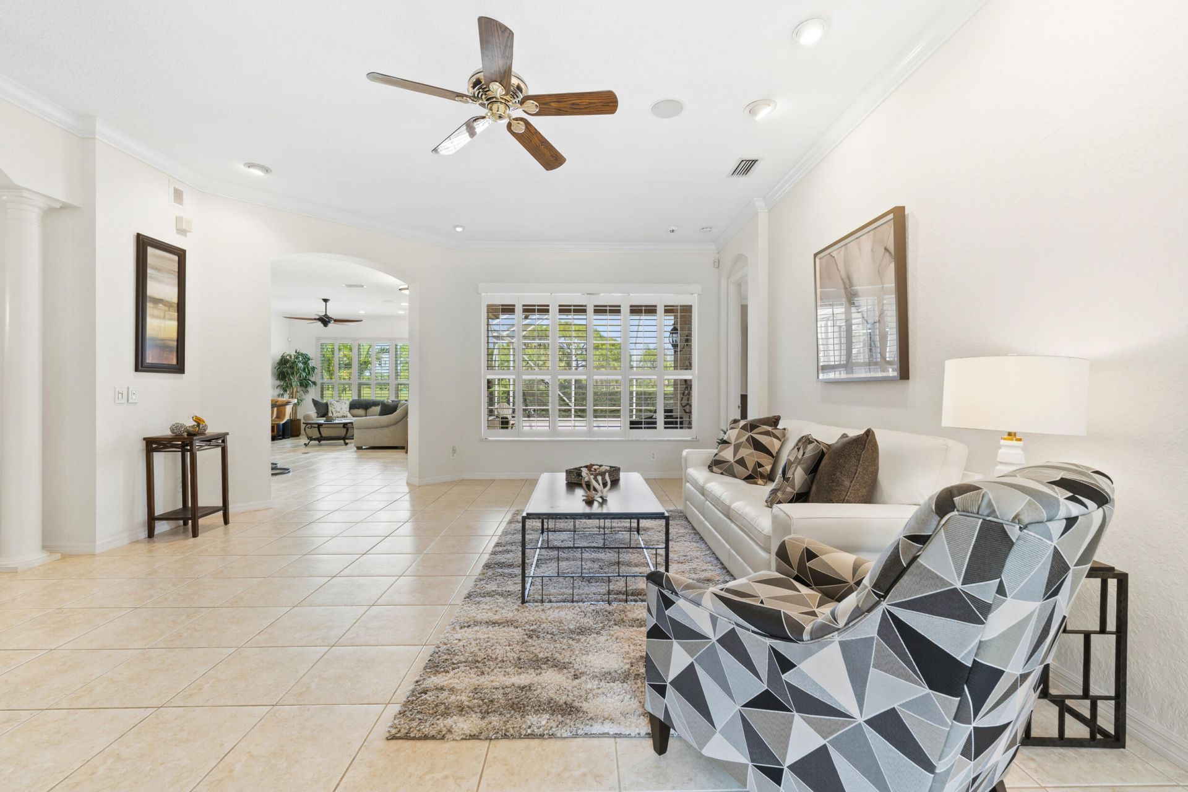
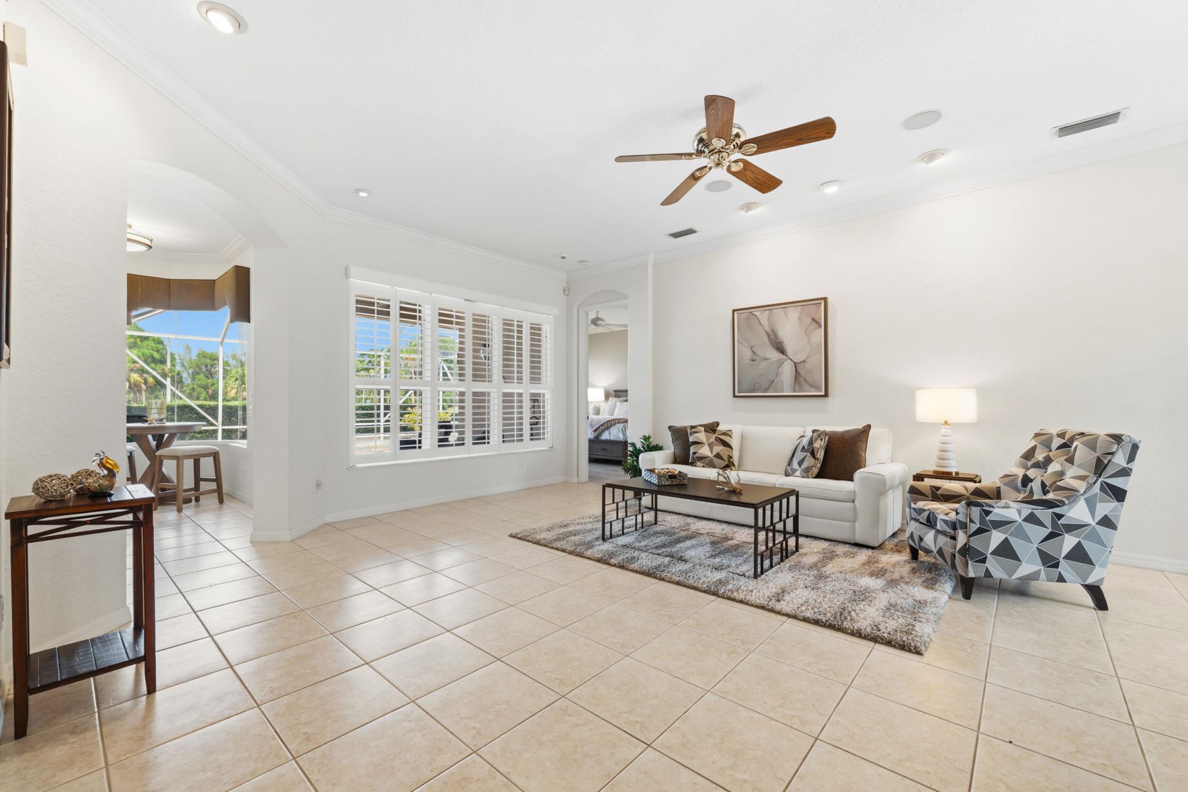
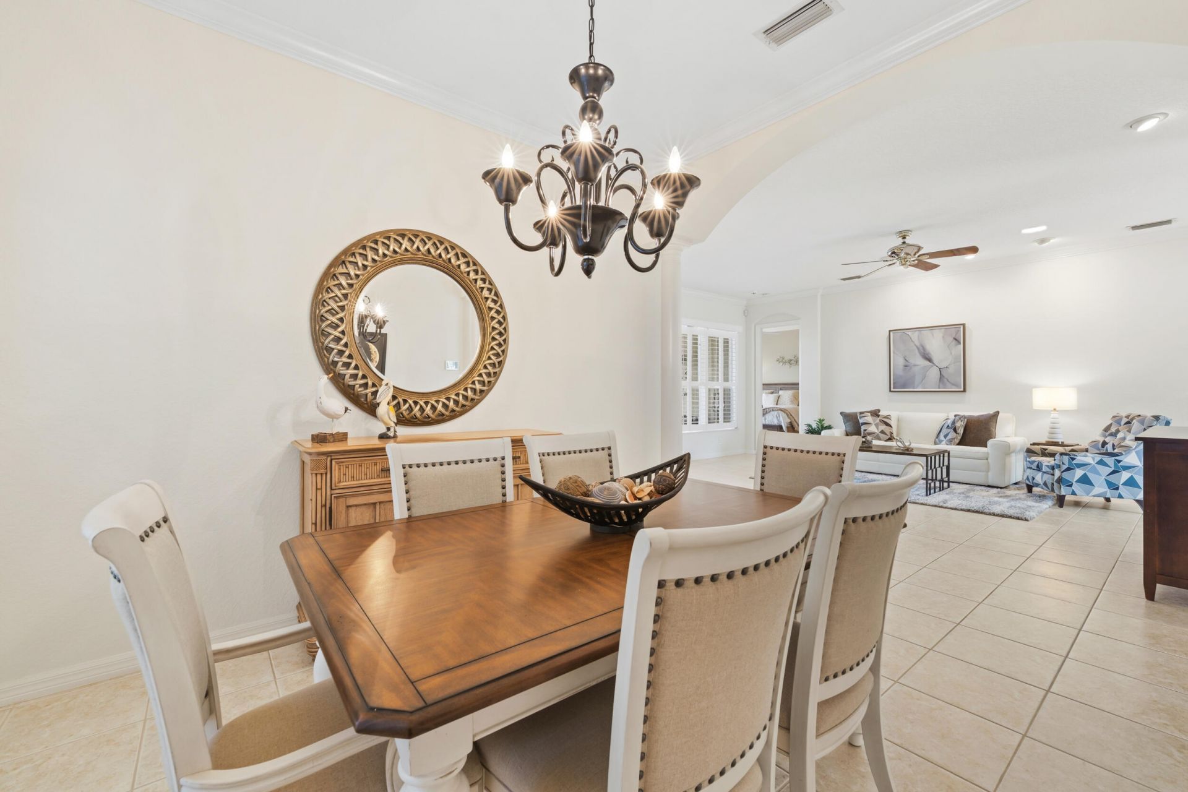
2264 SW Brookhaven Way, Palm City, FL 34990 Photo
Reduced
2264 SW Brookhaven Way, Palm City, FL 34990 Photo
Reduced
2264 SW Brookhaven Way, Palm City, FL 34990 Photo

40 Photos

2264 SW Brookhaven Way Palm City, FL 34990
$679,000
  • Beds
    3
  • Baths
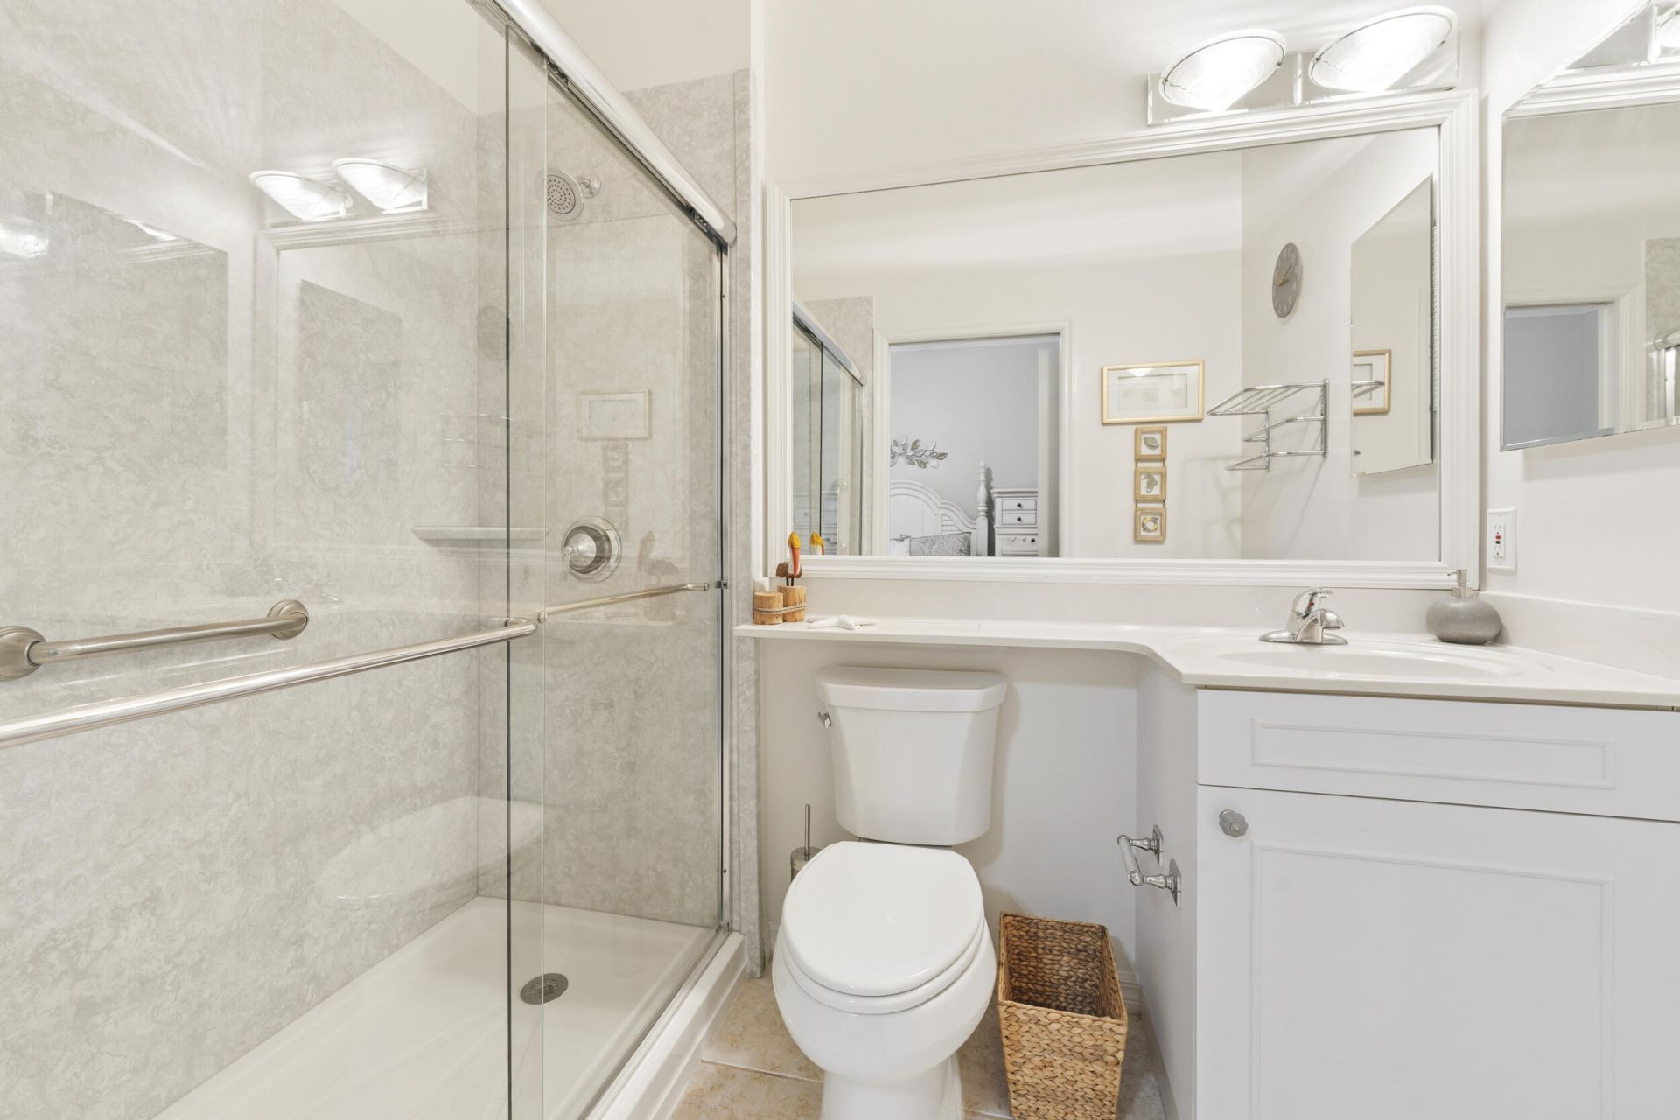
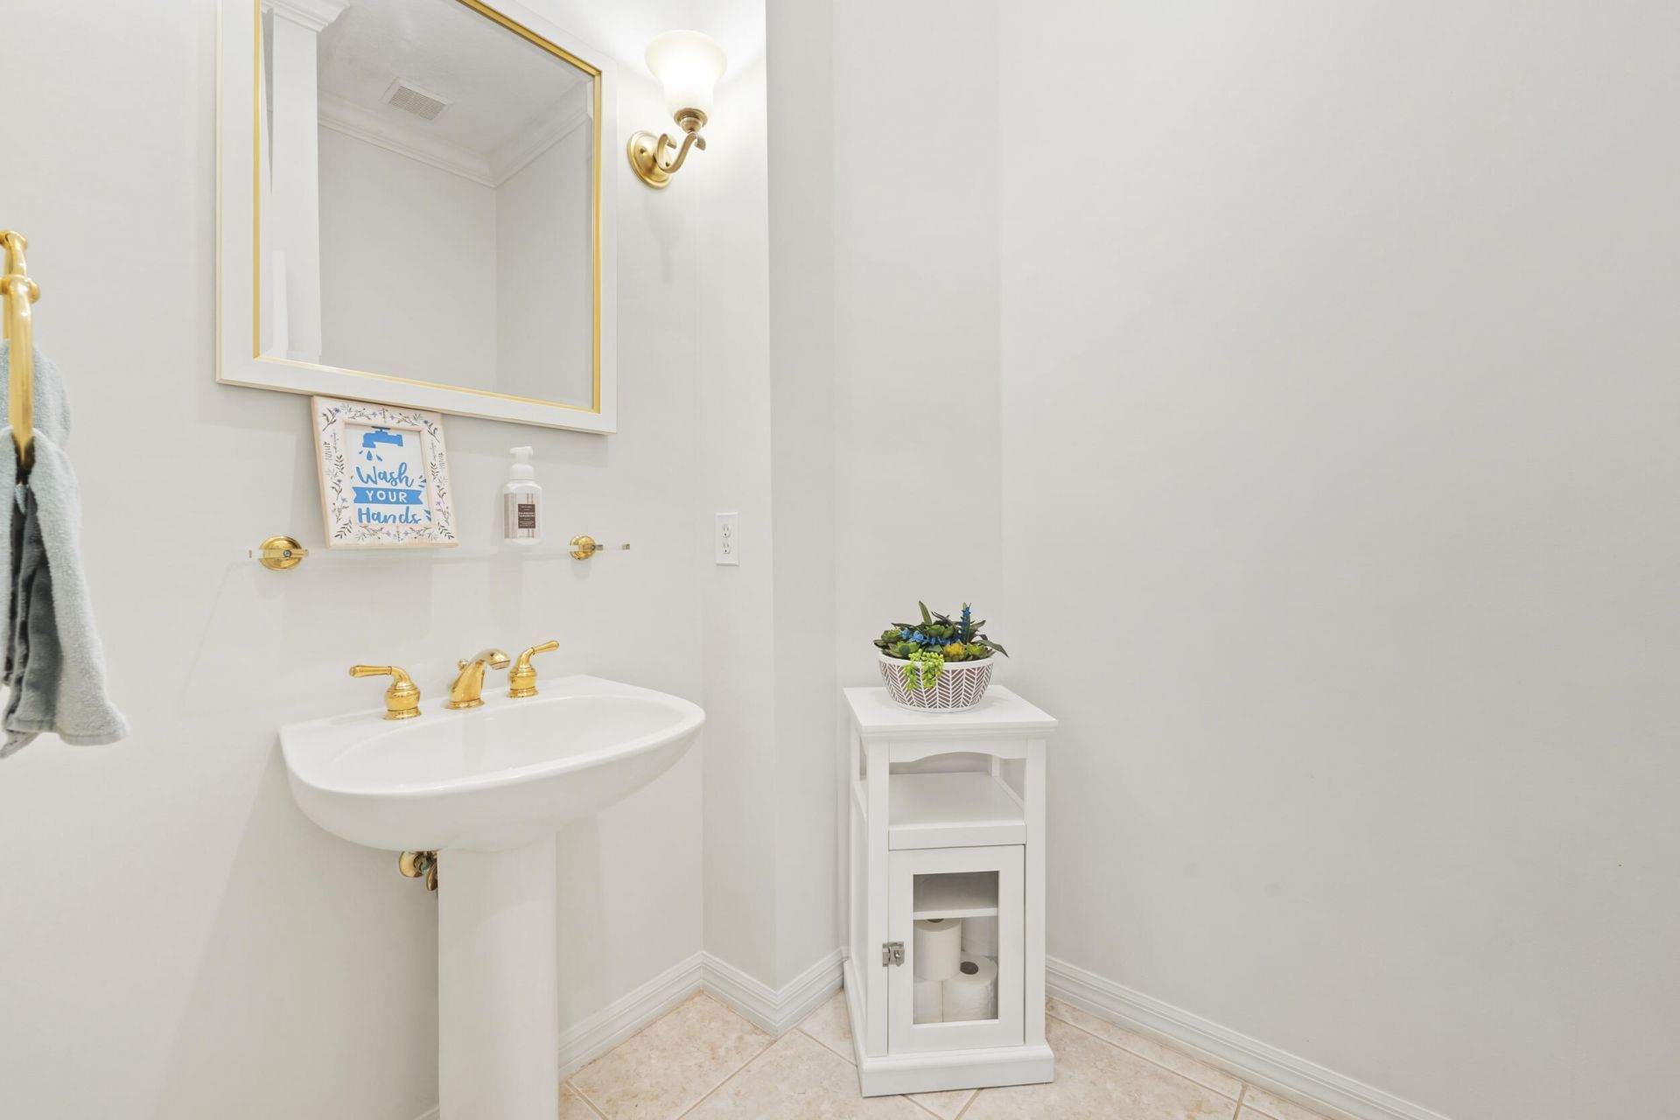
    2 full 1 partial
  • Total Square Feet
    2,835
  • Lot Size
    0.25 acre(s)

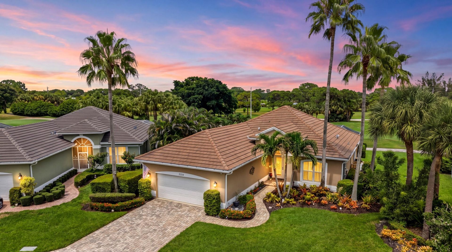
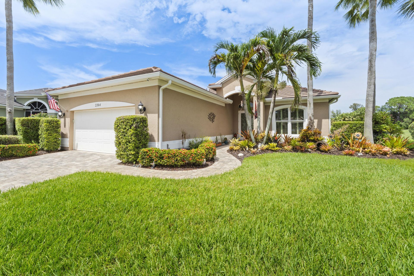
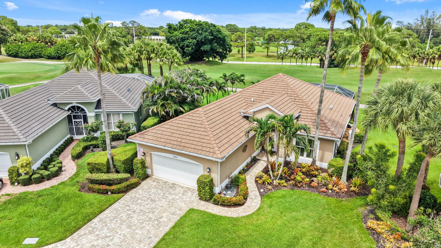
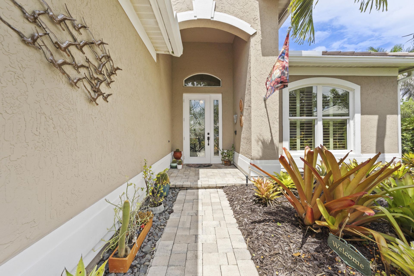
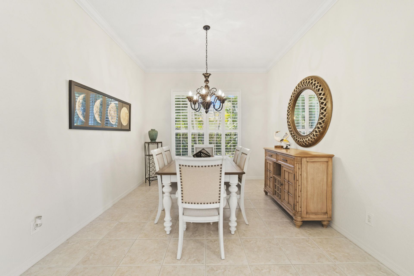
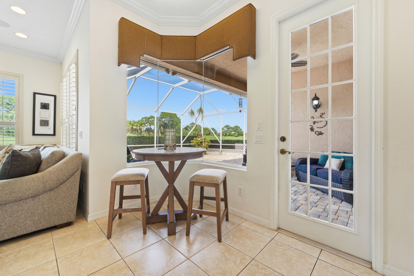
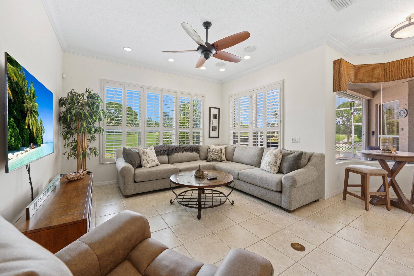
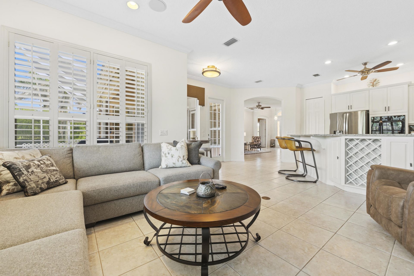
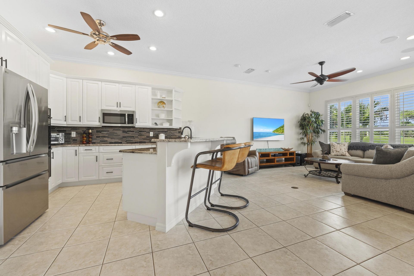
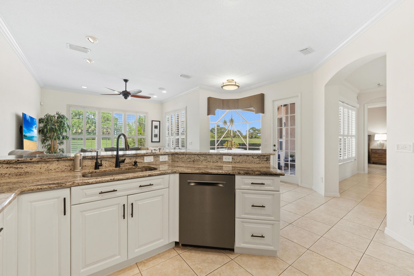
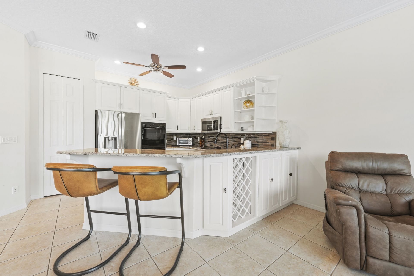
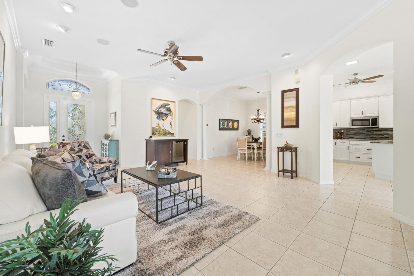
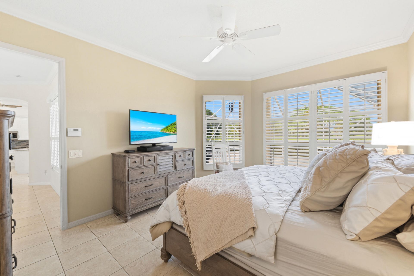
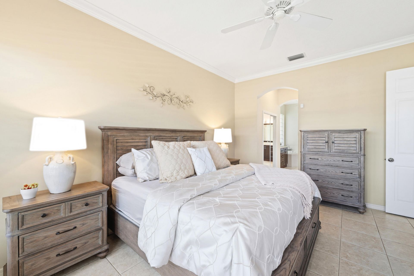
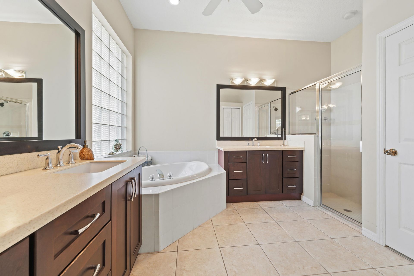
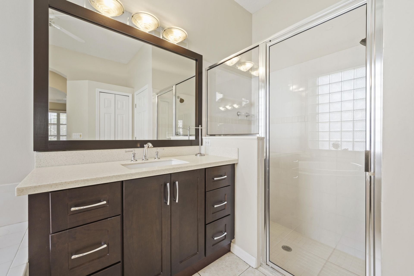
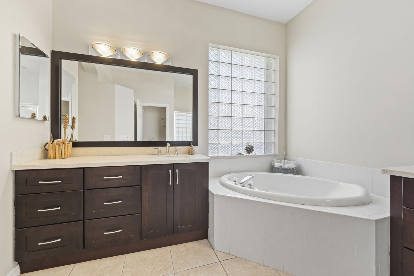
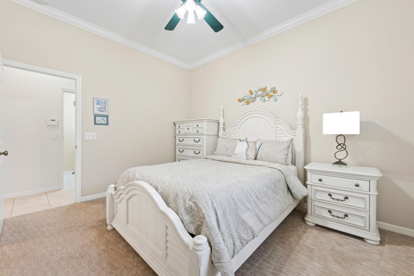
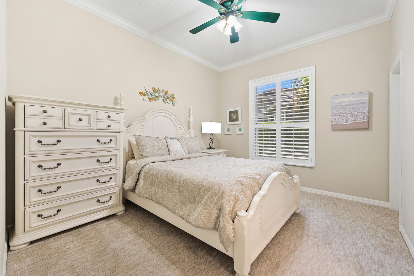
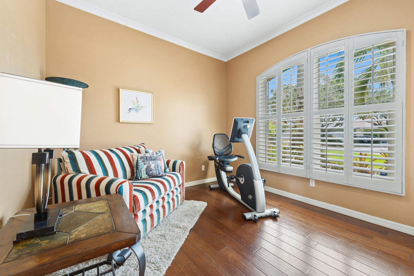
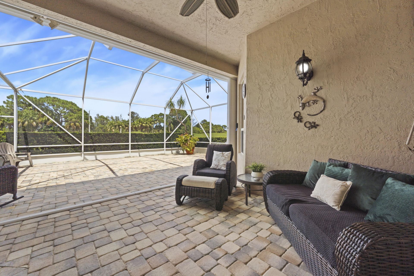
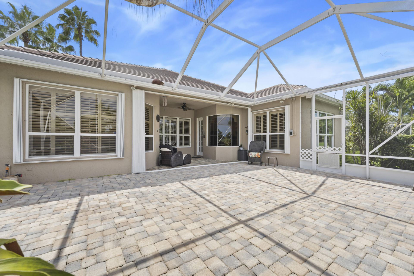
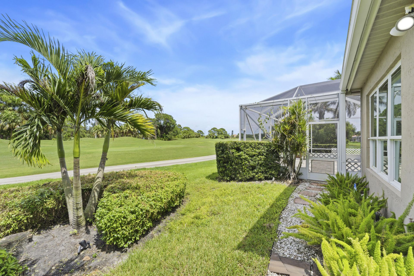
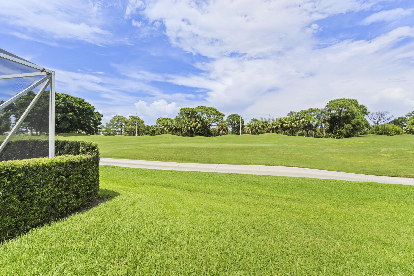
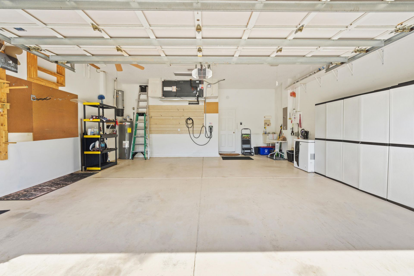
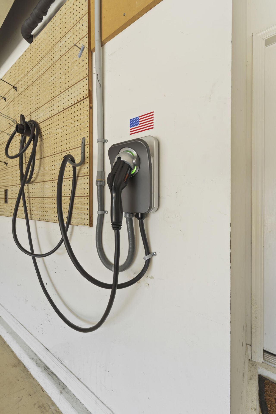
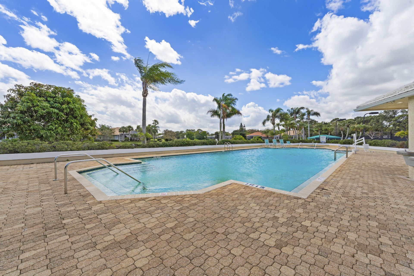
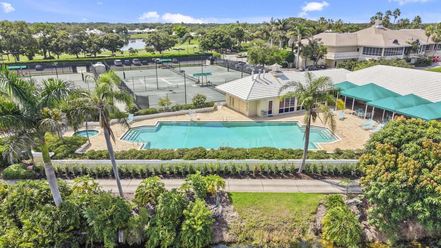
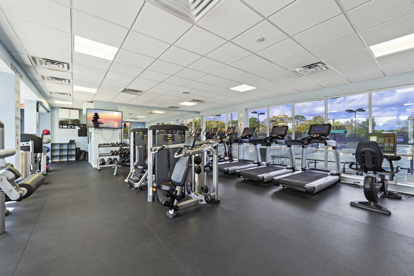
Bright and inviting, this spacious 3-bedroom, 2.5 bath home is tucked away on a quiet cul-de-sac in the beautiful gated Monarch Country Club community. Offering 2,166 sq. ft. of comfortable living, updated kitchen, new roof 2021, new A/C 2026, water heater approx. 6 yrs old. Thoughtful features include a whole-house generator, EV charger, climate-controlled garage, & full ADT alarm system. This open floor plan showcases high ceilings & abundant natural light. Step outside to the screened lanai &...

View More

Property Summary

MLS Number: B26074070
Status: Reduced
Days on Market: 15
Subdivision: MONARCH PARCELS 55 56 MARTIN DOWNS PLAT 75 (AKA
County: Martin
Bedrooms: 3
Total Square Feet: 2,835
Price Per Sq. Ft.: $240
New Constuction: No
Waterfront: No
Property Type: Residential - Single Family
Cooling: Central Air, Ceiling Fan(s), Humidity Control
Garage: 2 car attached
Heating: Central
Lot Size: 0.25 Acres
Roof Type: Tile
Stories: 1.0
Taxes: $5,468
Year Built: 1999
HOA Fee: $544/ Monthly

Featured Amenities

Central Vacuum
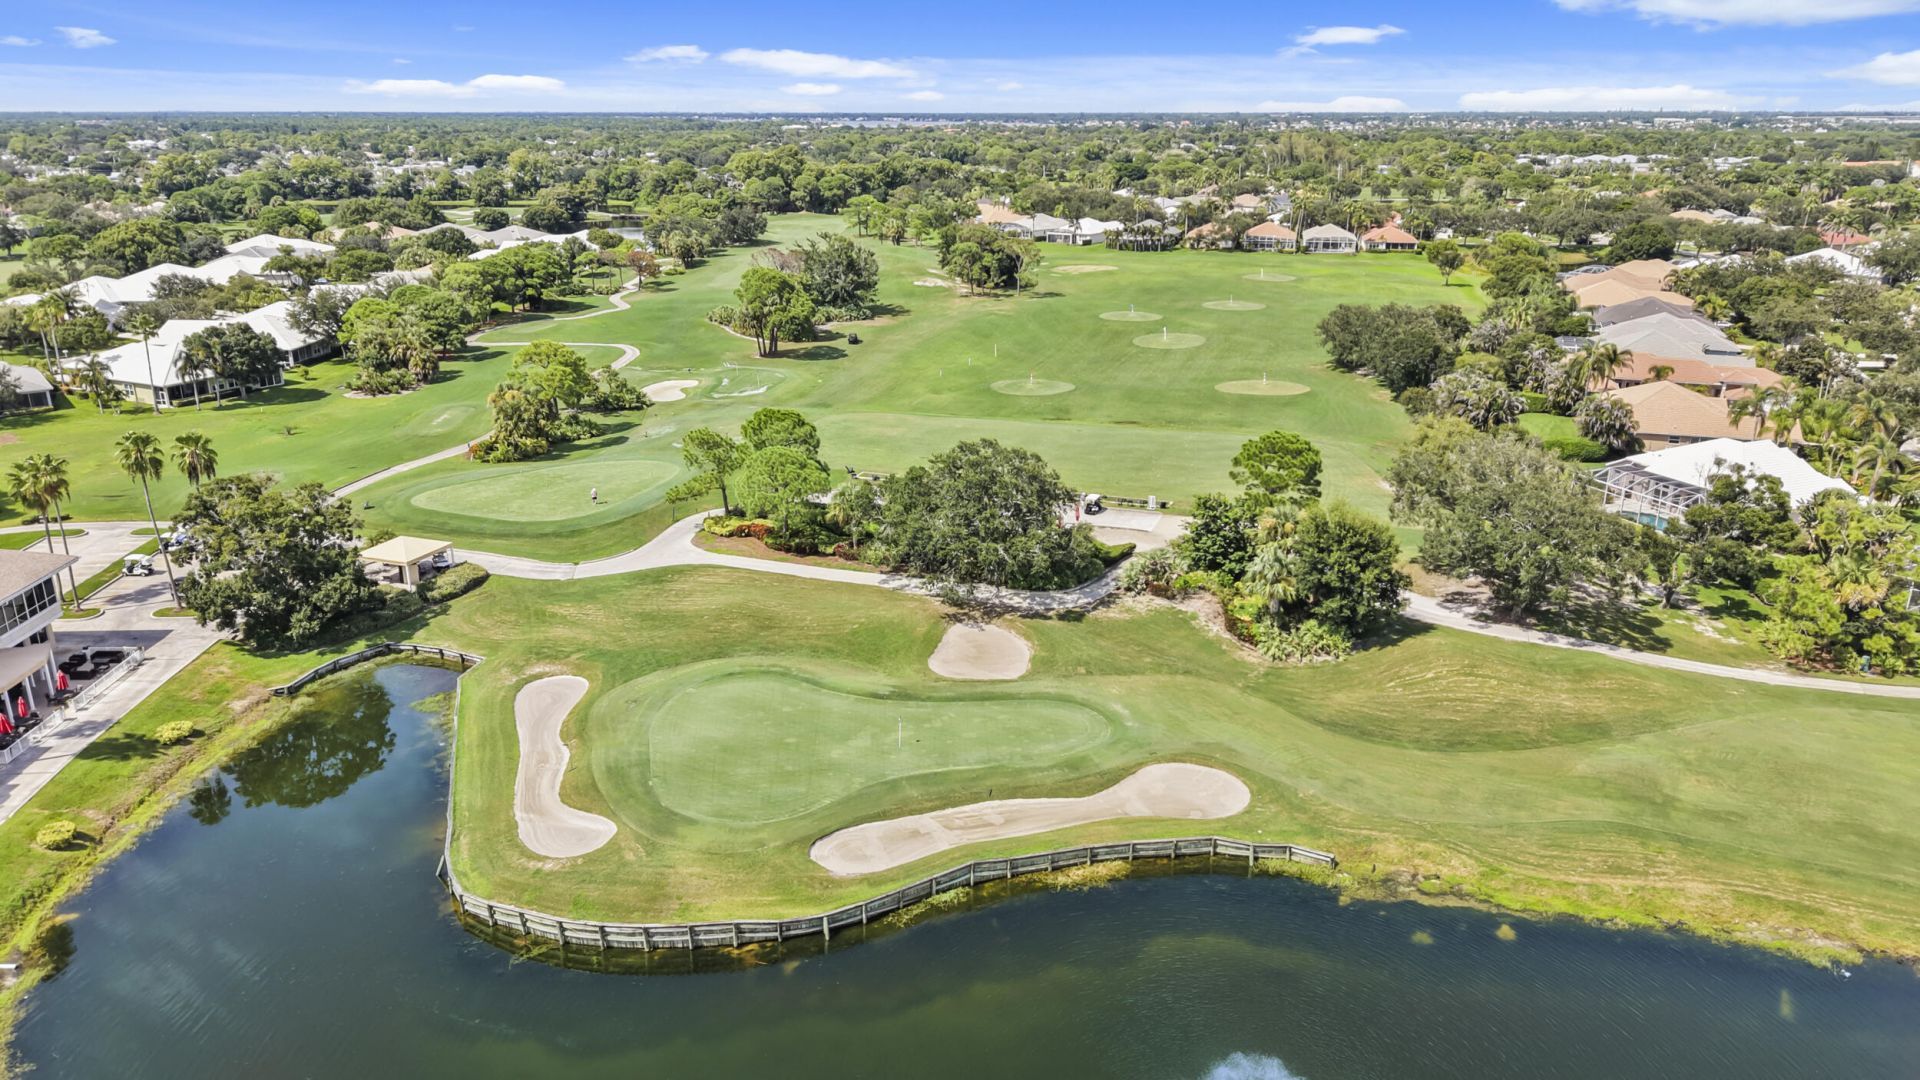
Golf Course
Internet Included
Gated
Maintenance

Property Details

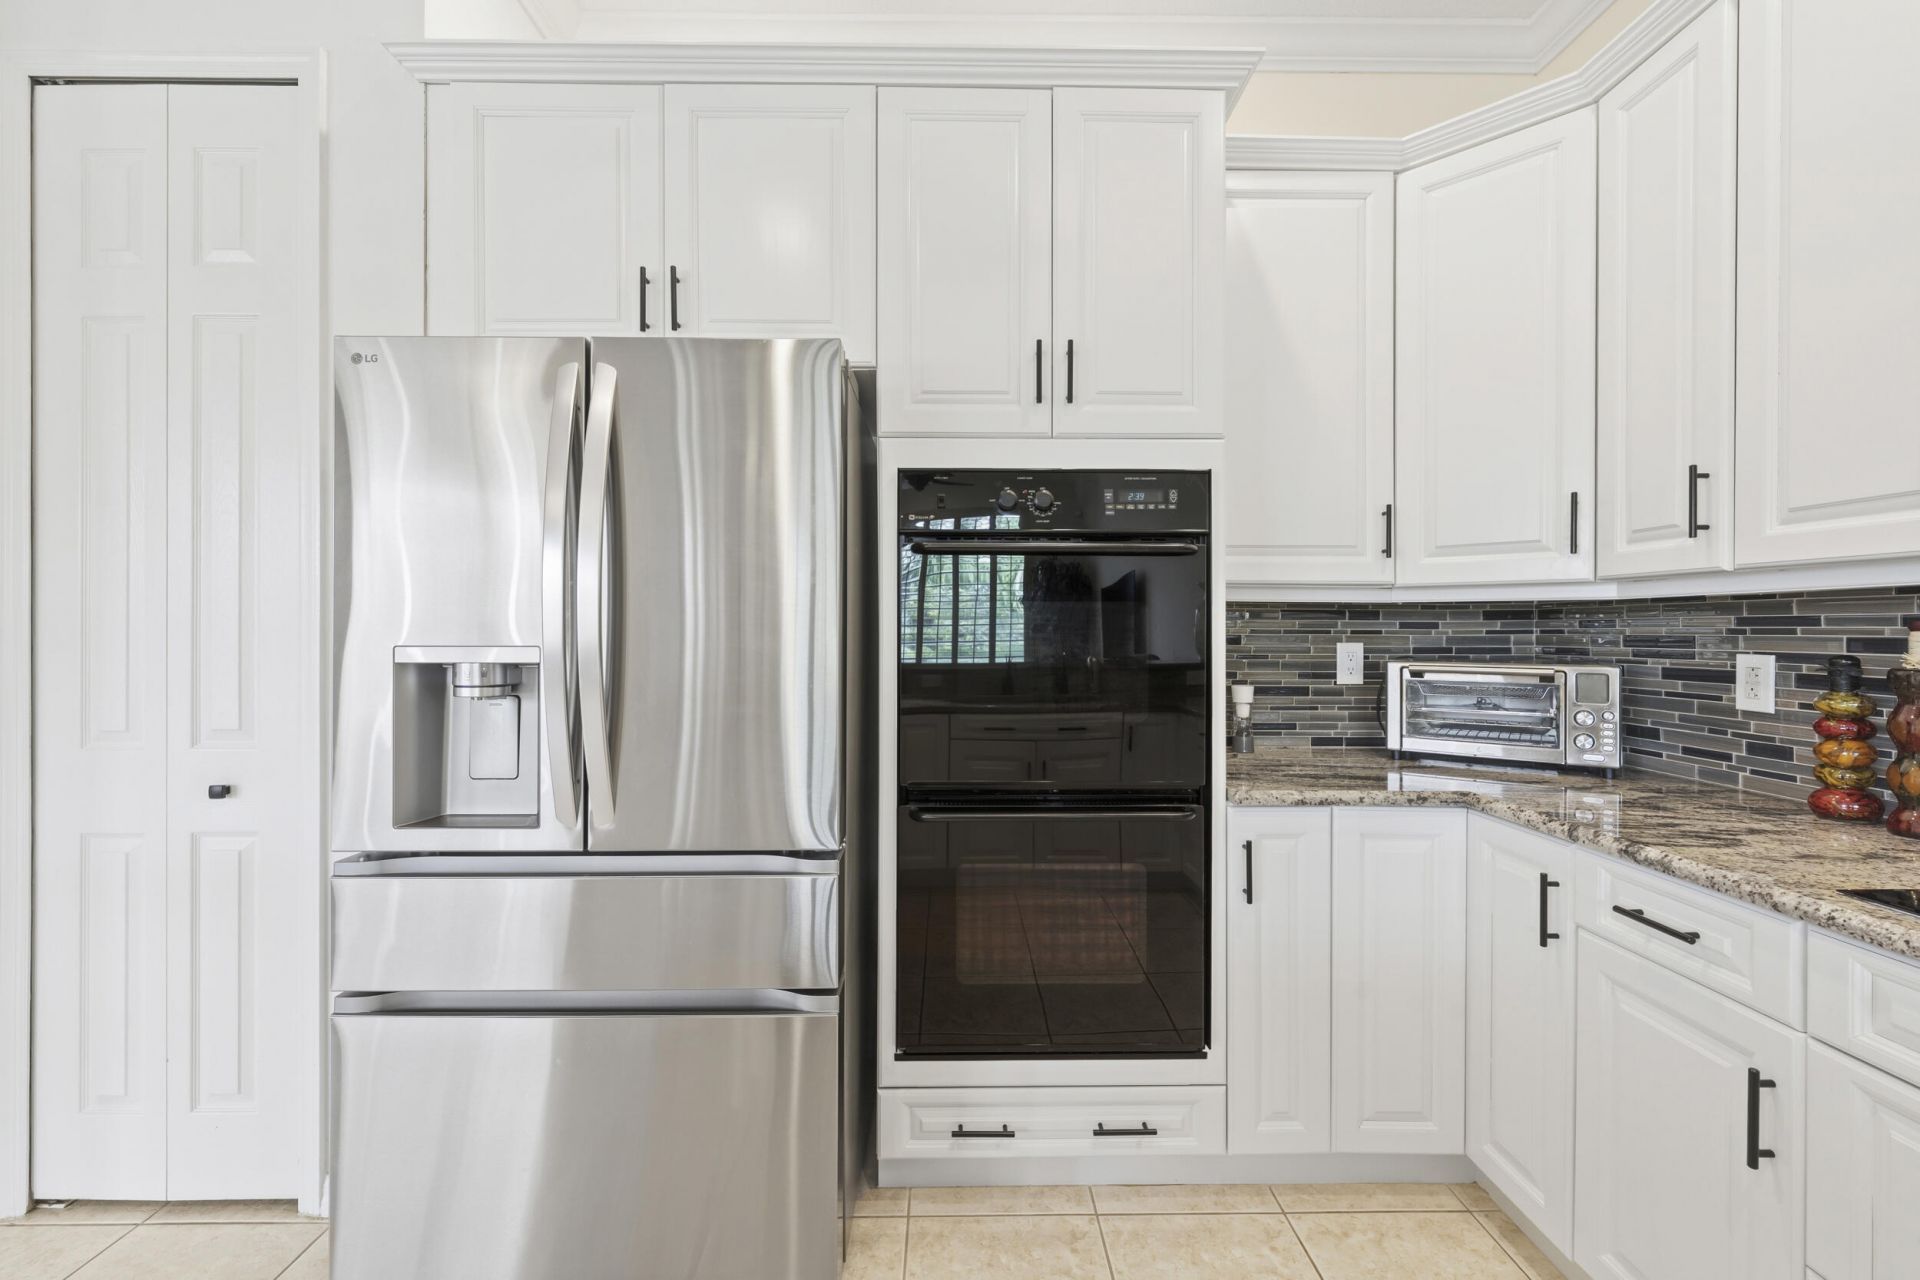
Appliances: Electric Water Heater, Cooktop, Dryer, Disposal, Dishwasher, Electric Range, Free-Standing Freezer, Ice Maker, Microwave, Oven, Refrigerator, Vented Exhaust Fan, Water Heater, Washer, Electric Cooktop, Freezer, Wine Refrigerator
Association: Monarch Country Club HOA
Association Fee Includes: Cable TV, Internet, Maintenance Grounds, Security, Common Areas
Days on Site: 15
Exterior: Stucco, CBS
Flooring: Carpet, Tile, Wood
Furnished: Furnished
Guest House Y/N: No
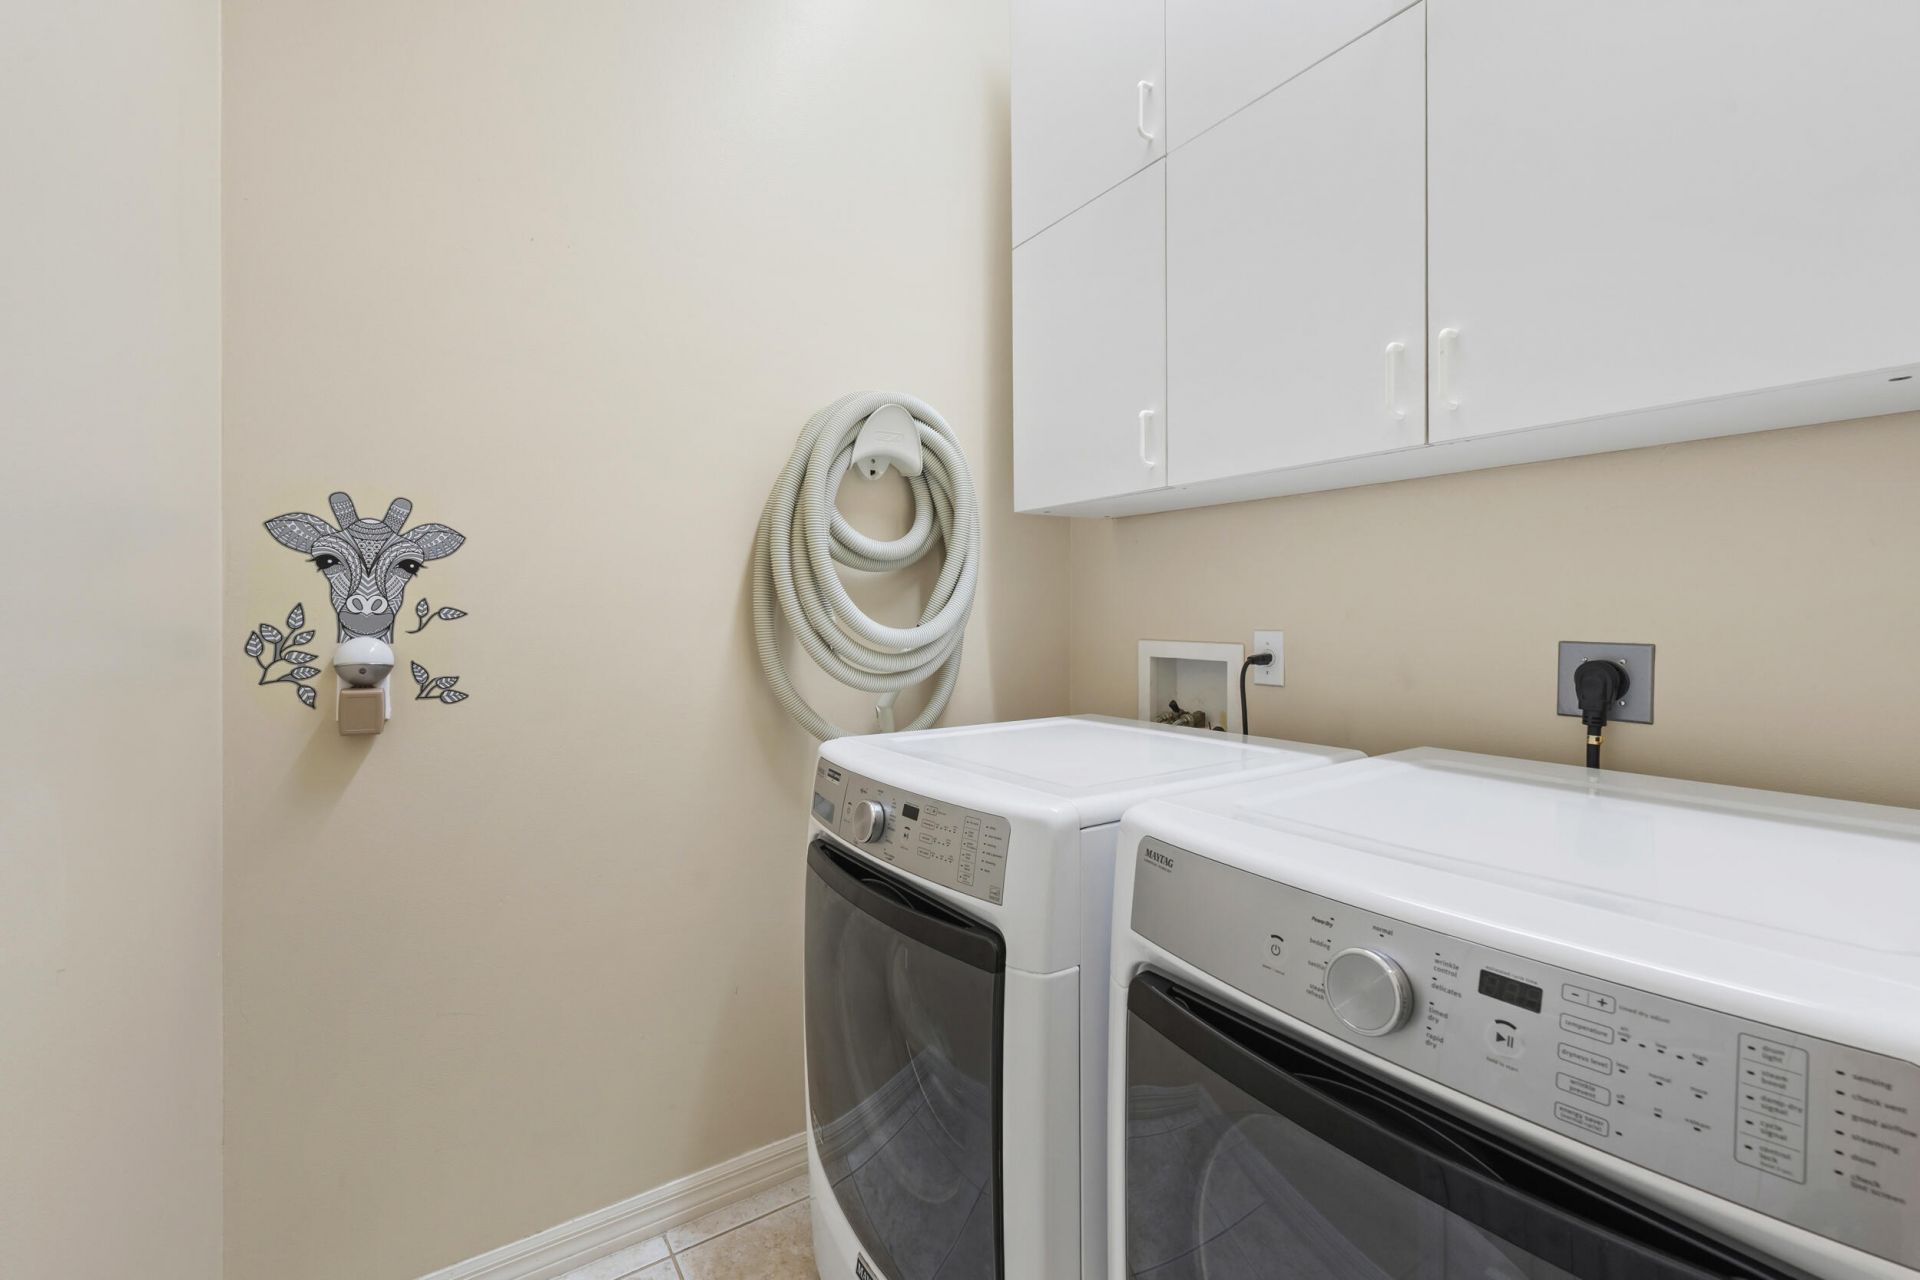
Laundry: In Hall, Main Level
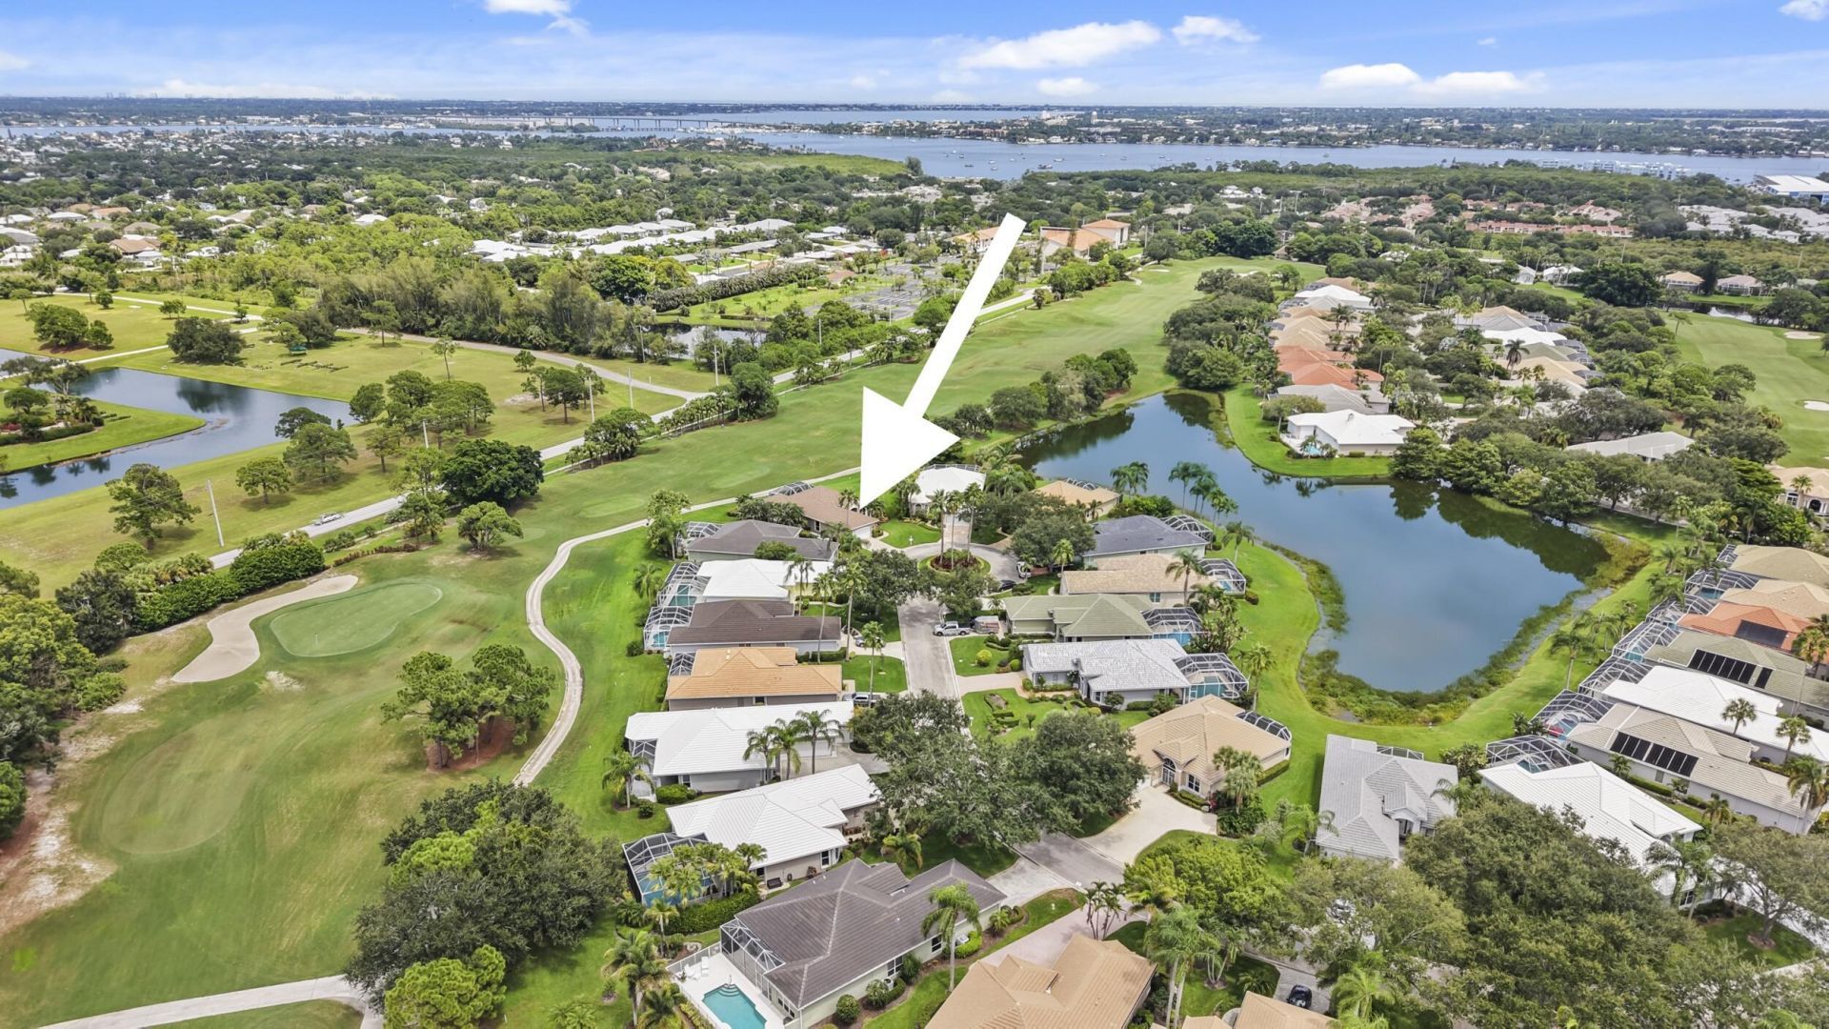
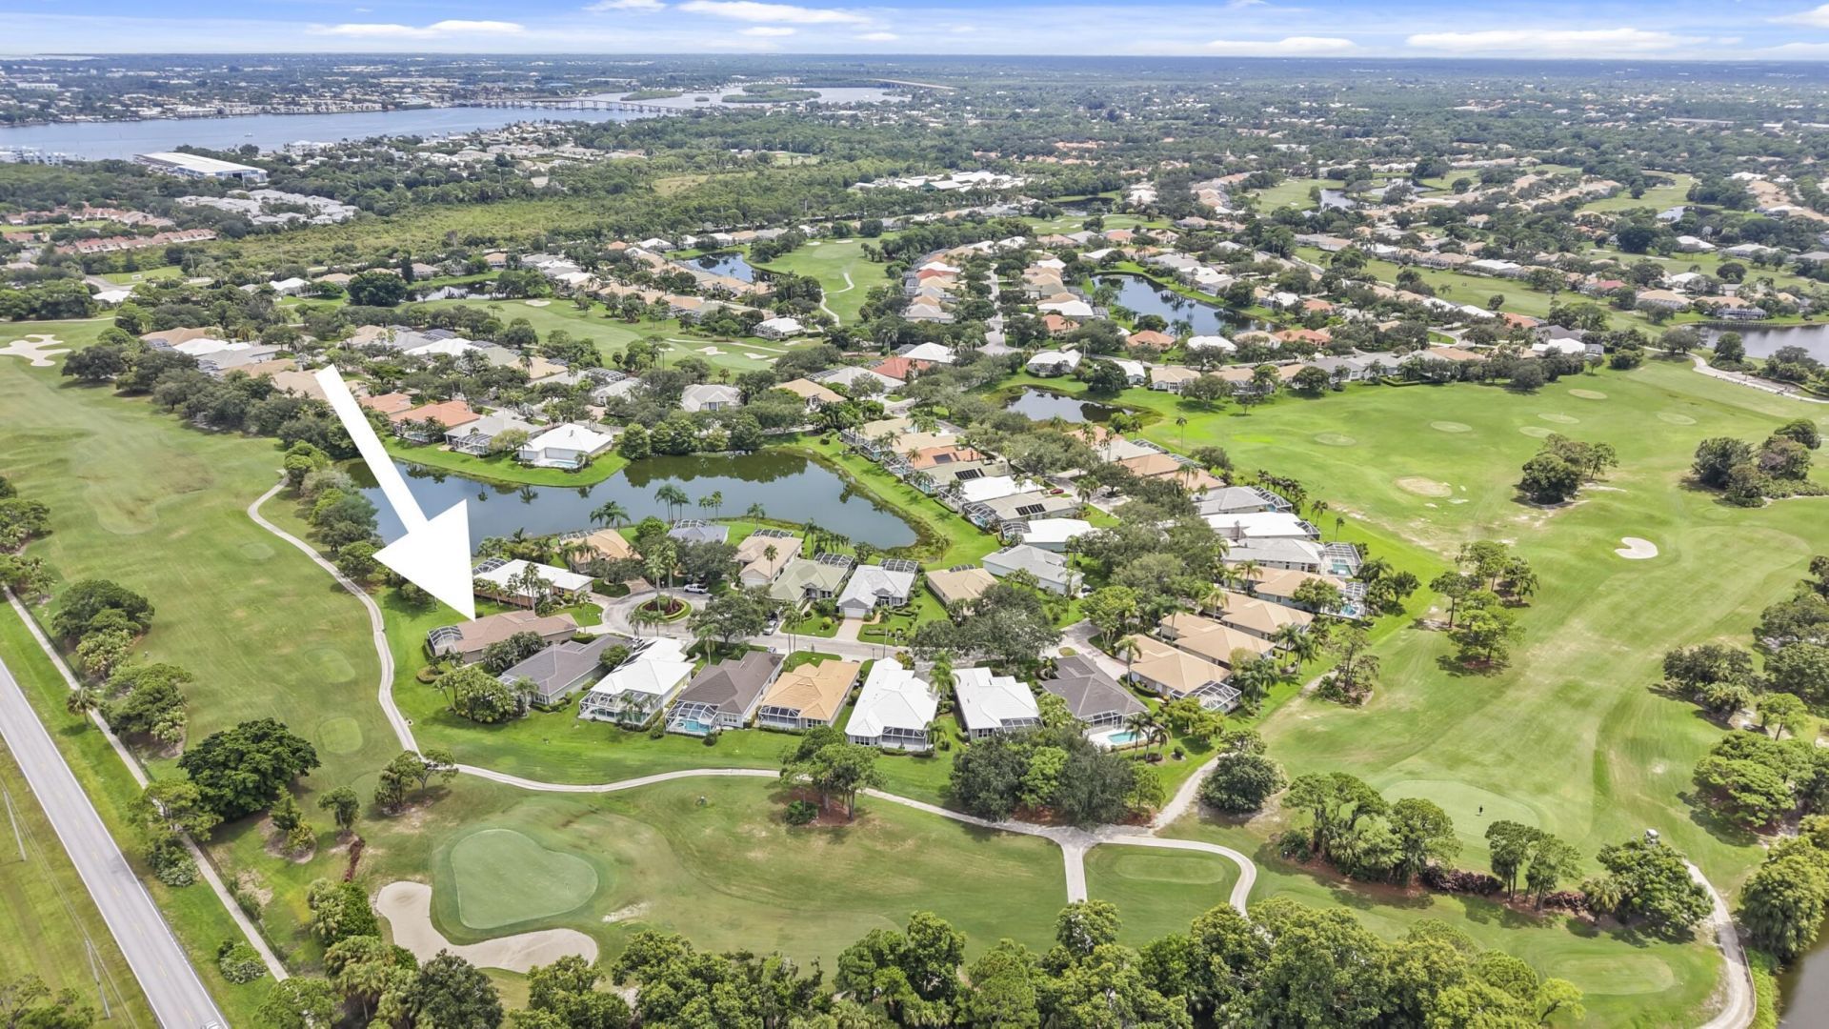
Lot: Cul-De-Sac, On Golf Course
Other Equipment: Generator
Parcel#: 073841024000005100
Parking: Driveway, Garage Door Opener, Garage, Attached Garage, Attached
Parking Notes: Driveway, Garage Door Opener, Garage, Attached Garage
Patio/Porch: Patio - Screened, Patio
Pets Allowed: Yes, Number Limit
Restrictions: Parking - No Boat, Parking - No Commercial Vehicles, Parking - No RV, Parking - No Trailer, No Exterior
Sewer: Public Sewer
Special View Info: Golf Course, Pond
SQFT Living: 2166
Structure Type: House
Total Rooms: 3
Utilities: Cable Available
Water: Public
Waterfront Features: None
Windows: Storm Window(s), Shutters
Construction: Stucco,CBS

Room Sizes

Kitchen: Level - First
Living Room: Level - First
Primary Bedroom: Level - First

Local Schools

High School: Martin County
Middle School: Hidden Oaks
Elementary School: Bessey Creek

Neighborhood Information

Neighborhood Map

Neighborhood Hero

Neighborhood Highlights

Neighborhood Characteristics

Neighborhood Market Trend

Neighborhood Schools

Courtesy of

Agency Name: Keller Williams Realty Of The
Agent Name: Melissa Tirrell
Agency Phone: 772-419-0400

agent picture

Presented by

Agent Name: Sue McClay
Agent Phone: 561.626.7900
Agency Title: Illustrated Properties
Request Info

IDX logo

Sue McClay
ipre.com
Agent Cell:
561.308.6231
Office Phone:
561.626.7900

Mortgage Calculator

%
years/fixed
yearly
yearly (est.)

Estimated Payment

$ 3,987.69 Principal & Interest $3,333.98 Property Tax $455.67 Homeowner's Insurance $198.04
Mortgage Logo

Login to My Illustrated Account