SIGN UP Login/Register
1564 W 20th St, Riviera Beach, FL 33404 Photo
New - 5 Hours Ago
1564 W 20th St, Riviera Beach, FL 33404 Photo
New - 5 Hours Ago
1564 W 20th St, Riviera Beach, FL 33404 Photo

15 Photos

1564 W 20th St Riviera Beach, FL 33404
$314,900
  • Beds
    3
  • Baths
    2 full
  • Total Square Feet
    1,200
  • Lot Size
    0.12 acre(s)

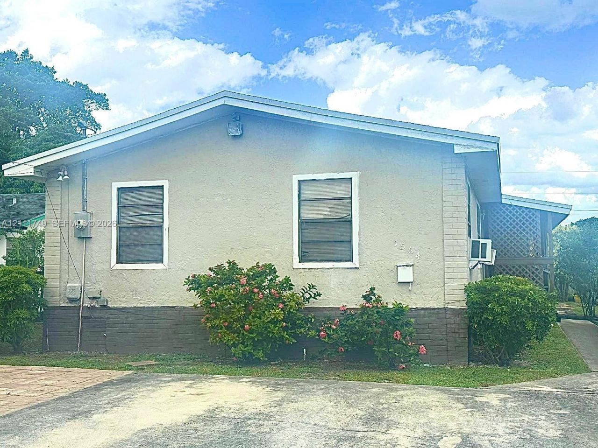
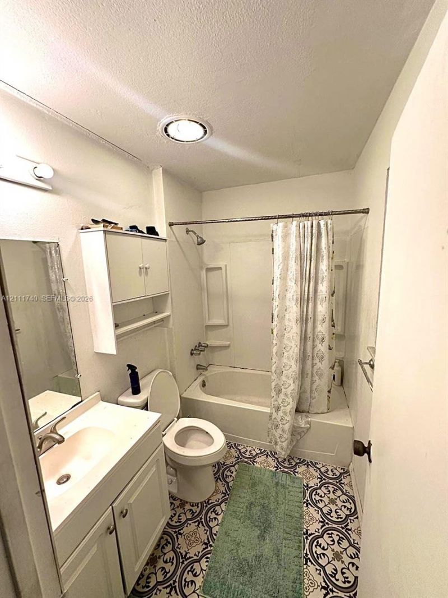
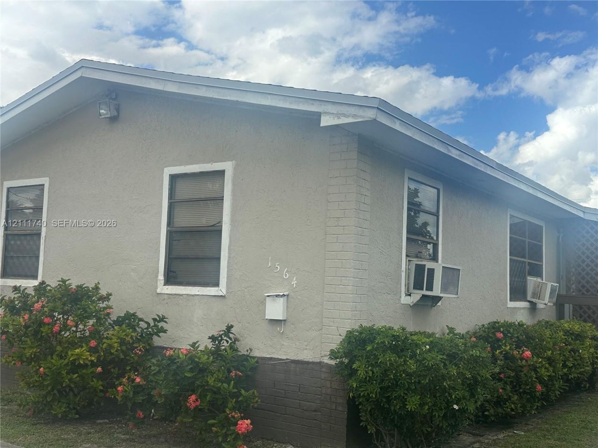
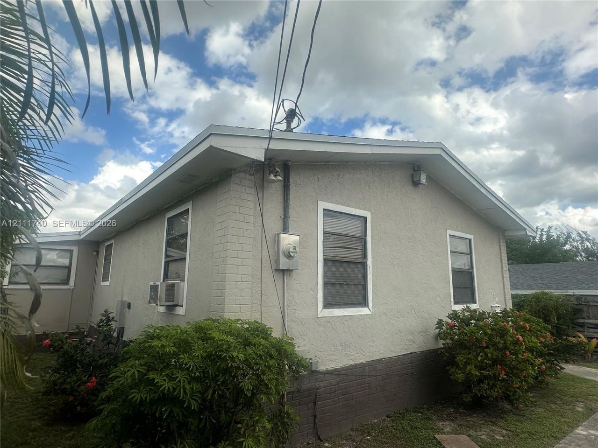
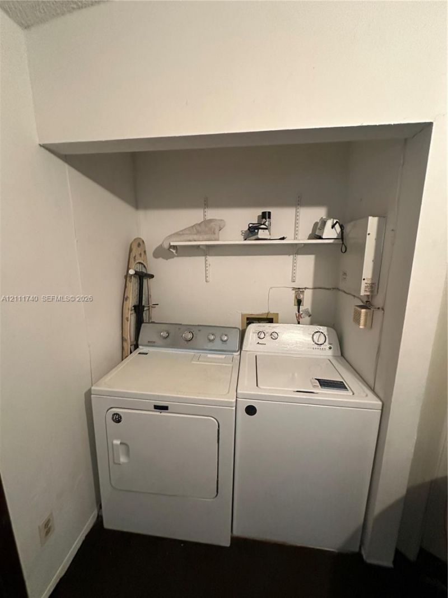
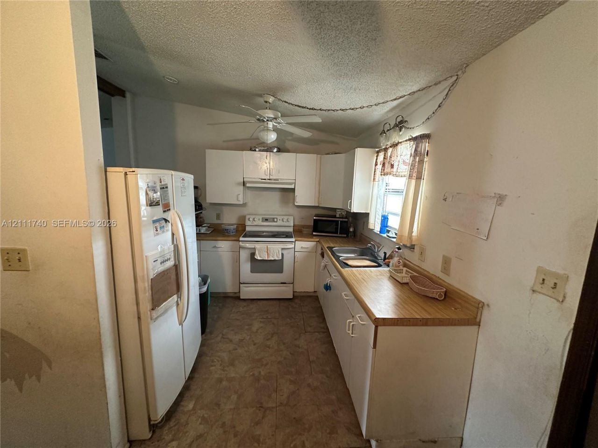
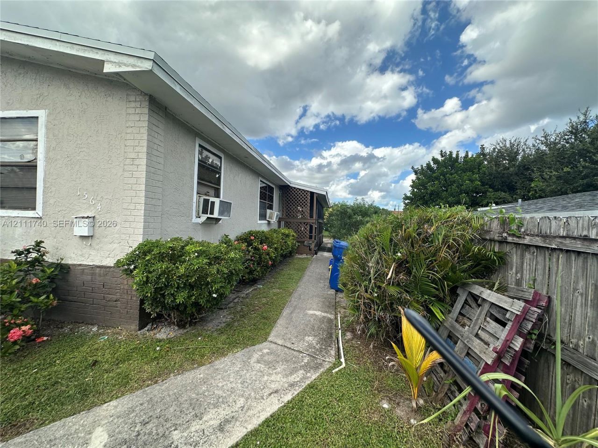
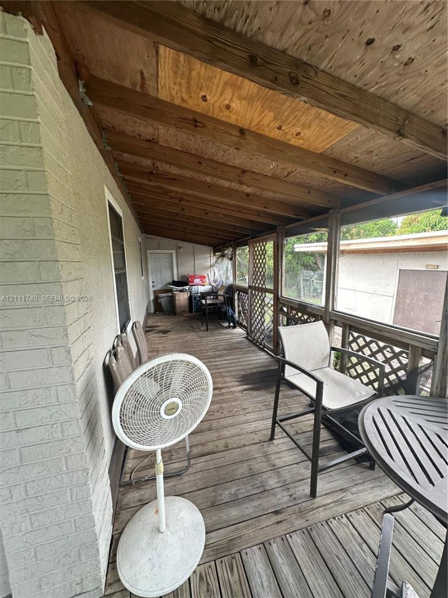
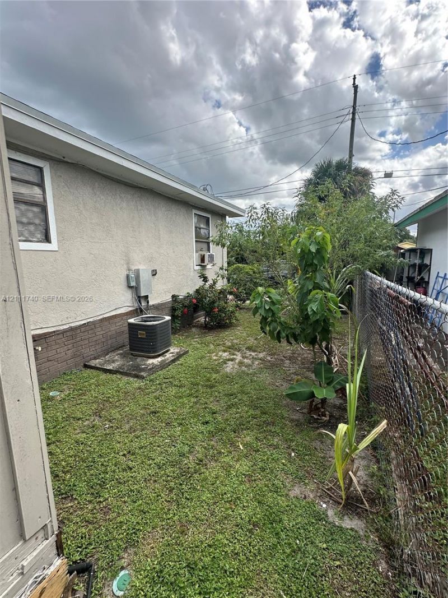
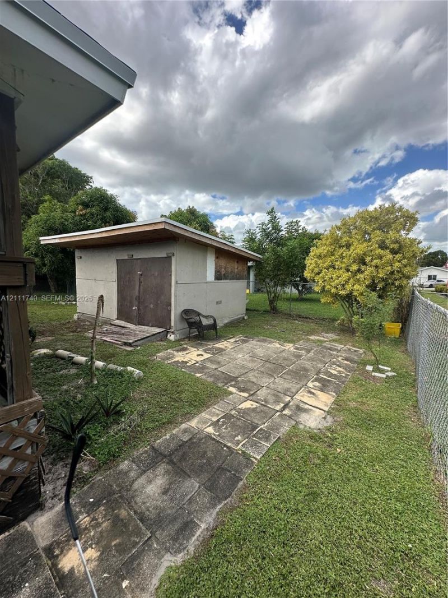
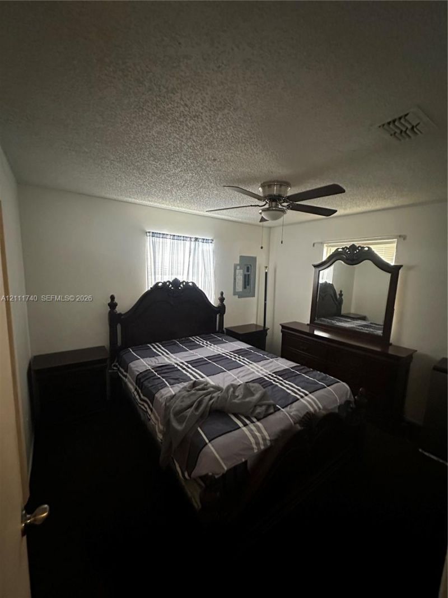
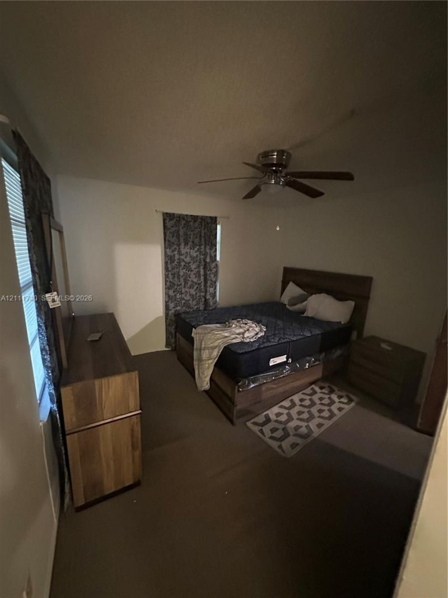
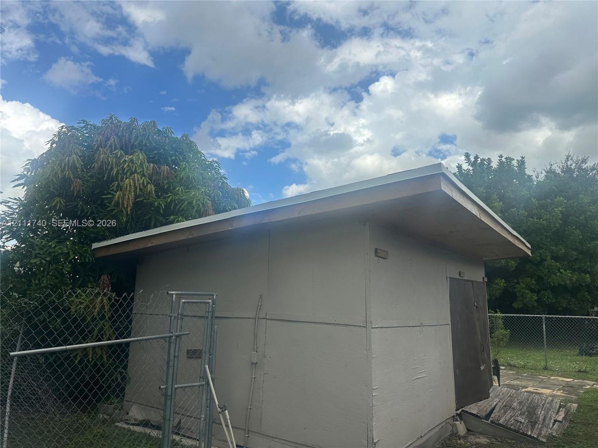
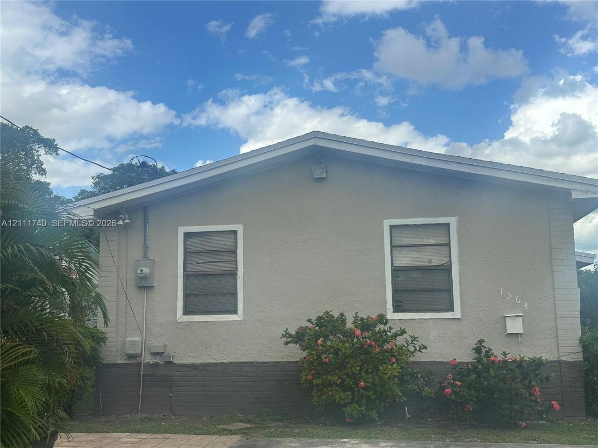
Looking for a property with excellent investment potential? The roof is only 1 year old and comes with a 10-year guarantee WITH endless possibilities! Featuring approximately 1,250 square feet, this property is currently configured as a 3-bed, 2-bath home and needs some TLC, making it an excellent opportunity for buyers looking to renovate, customize, and maximize its potential. 3 bed and 2 bath as currently configured. One large room with potential for conversion into an efficiency . Large sto...

View More

Property Summary

MLS Number: A12111740
Status: Active
Subdivision: ACREHOME PARK THIRD ADD
County: Palm Beach
Bedrooms: 3
Total Square Feet: 1,200
Price Per Sq. Ft.: $262
Style: Detached, One Story
New Constuction: No
Waterfront: No
Property Type: Residential - Single Family
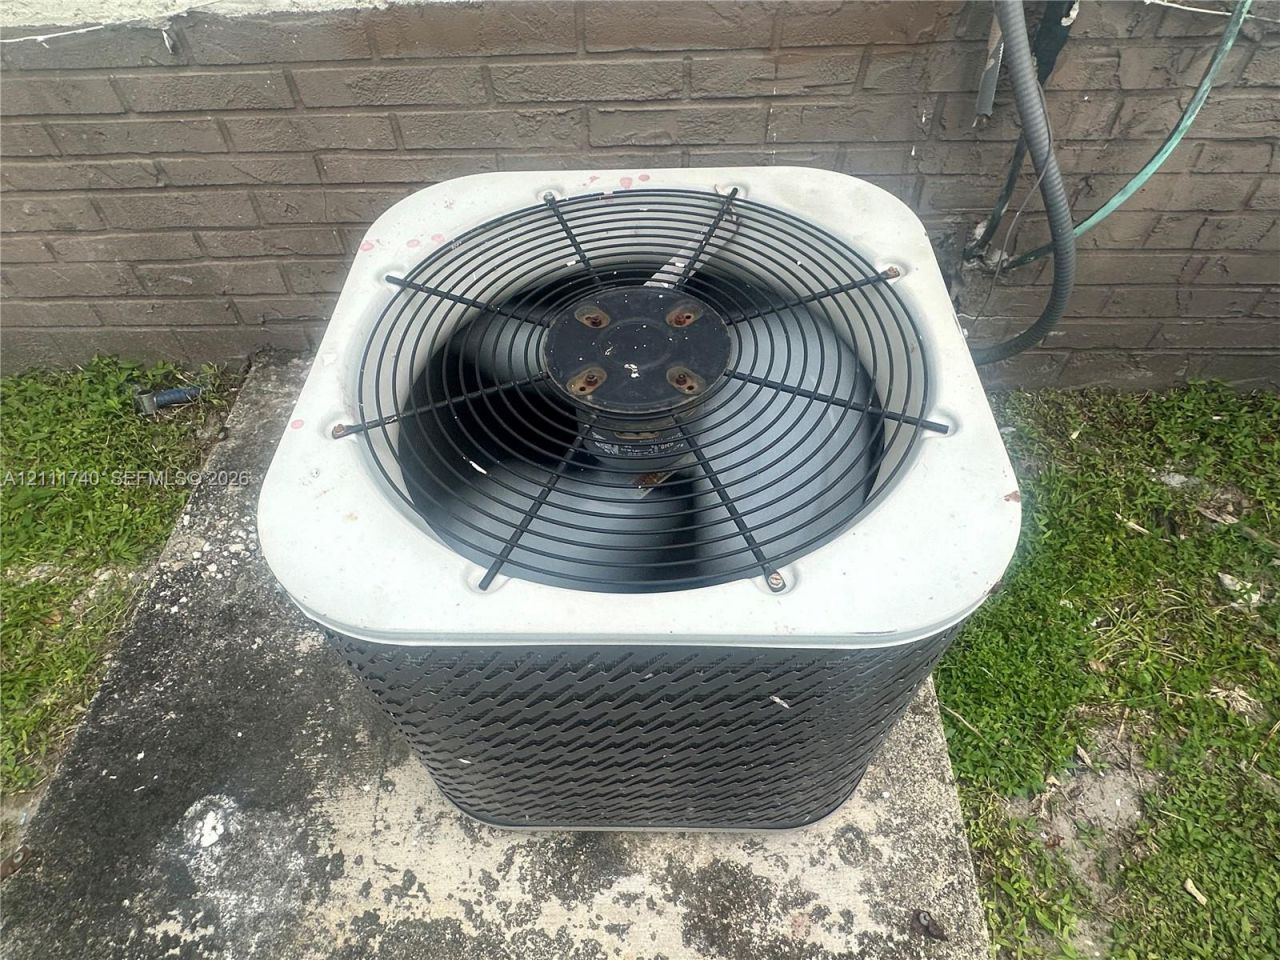
Cooling: Ceiling Fan(s), Central Air, Electric, Wall/Window Un
Fenced: Yes
Heating: Central, Electric, Window/Wall
Lot Size: 0.12 Acres
Roof Type: Shingle
Taxes: $4,243
Year Built: 1986

Featured Amenities

Other
Cottage
Family Room
Storage

Property Details

Appliances: Electric Range, Electric Water Heater, Refrigerator
Community Features: Street Lights
Crops Included Y/N: No
Directions: VERY EASY TO FIND. USE GPS. GOOGLE MAPS. MAPQUEST, ECT.
Exterior: Concrete Block Construction
Fencing: Fenced
Flooring: Carpet, Tile
Home Style: Detached, One Story
Home Warranty Y/N: No
Lease Considered Y/N: No
Listing Terms: All Cash, Conventional, FHA
Lot: Less Than 1/4 Acre Lot
Parcel#: 56434229040100290
Parking: Driveway
Parking Notes: Driveway
Property Attached Y/N: No
Property Sub-Type: Single Family Residence
Security: Smoke Detector
Sewer: Public Sewer
Special View Info: Other
Water: Municipal Water
Construction: Concrete Block Construction

Local Schools

High School: William T Dwyer
Middle School: John F. Kennedy

Neighborhood Information

Neighborhood Map

Neighborhood Hero

Neighborhood Highlights

Neighborhood Characteristics

Neighborhood Market Trend

Neighborhood Schools

Courtesy of

Agency Name: First Class Real Estate, LLC.
Agent Name: Jean M. Sorel
Agency Phone: 800-731-6092

agent picture

Presented by

Agent Name: Sue McClay
Agent Phone: 561.626.7900
Agency Title: Illustrated Properties
Request Info

IDX logo

Sue McClay
ipre.com
Agent Cell:
561.308.6231
Office Phone:
561.626.7900

Mortgage Calculator

%
years/fixed
yearly
yearly (est.)

Estimated Payment

$ 1,991.63 Principal & Interest $1,546.20 Property Tax $353.58 Homeowner's Insurance $91.85
Mortgage Logo

Login to My Illustrated Account