SIGN UP Login/Register
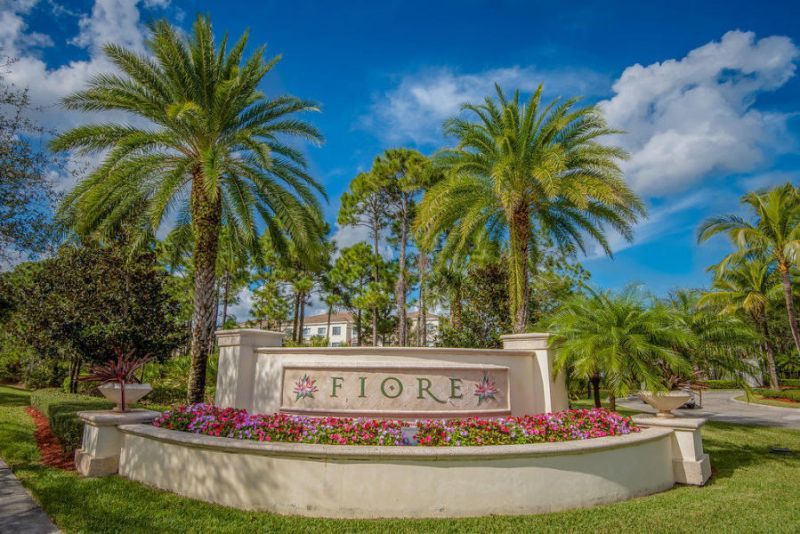
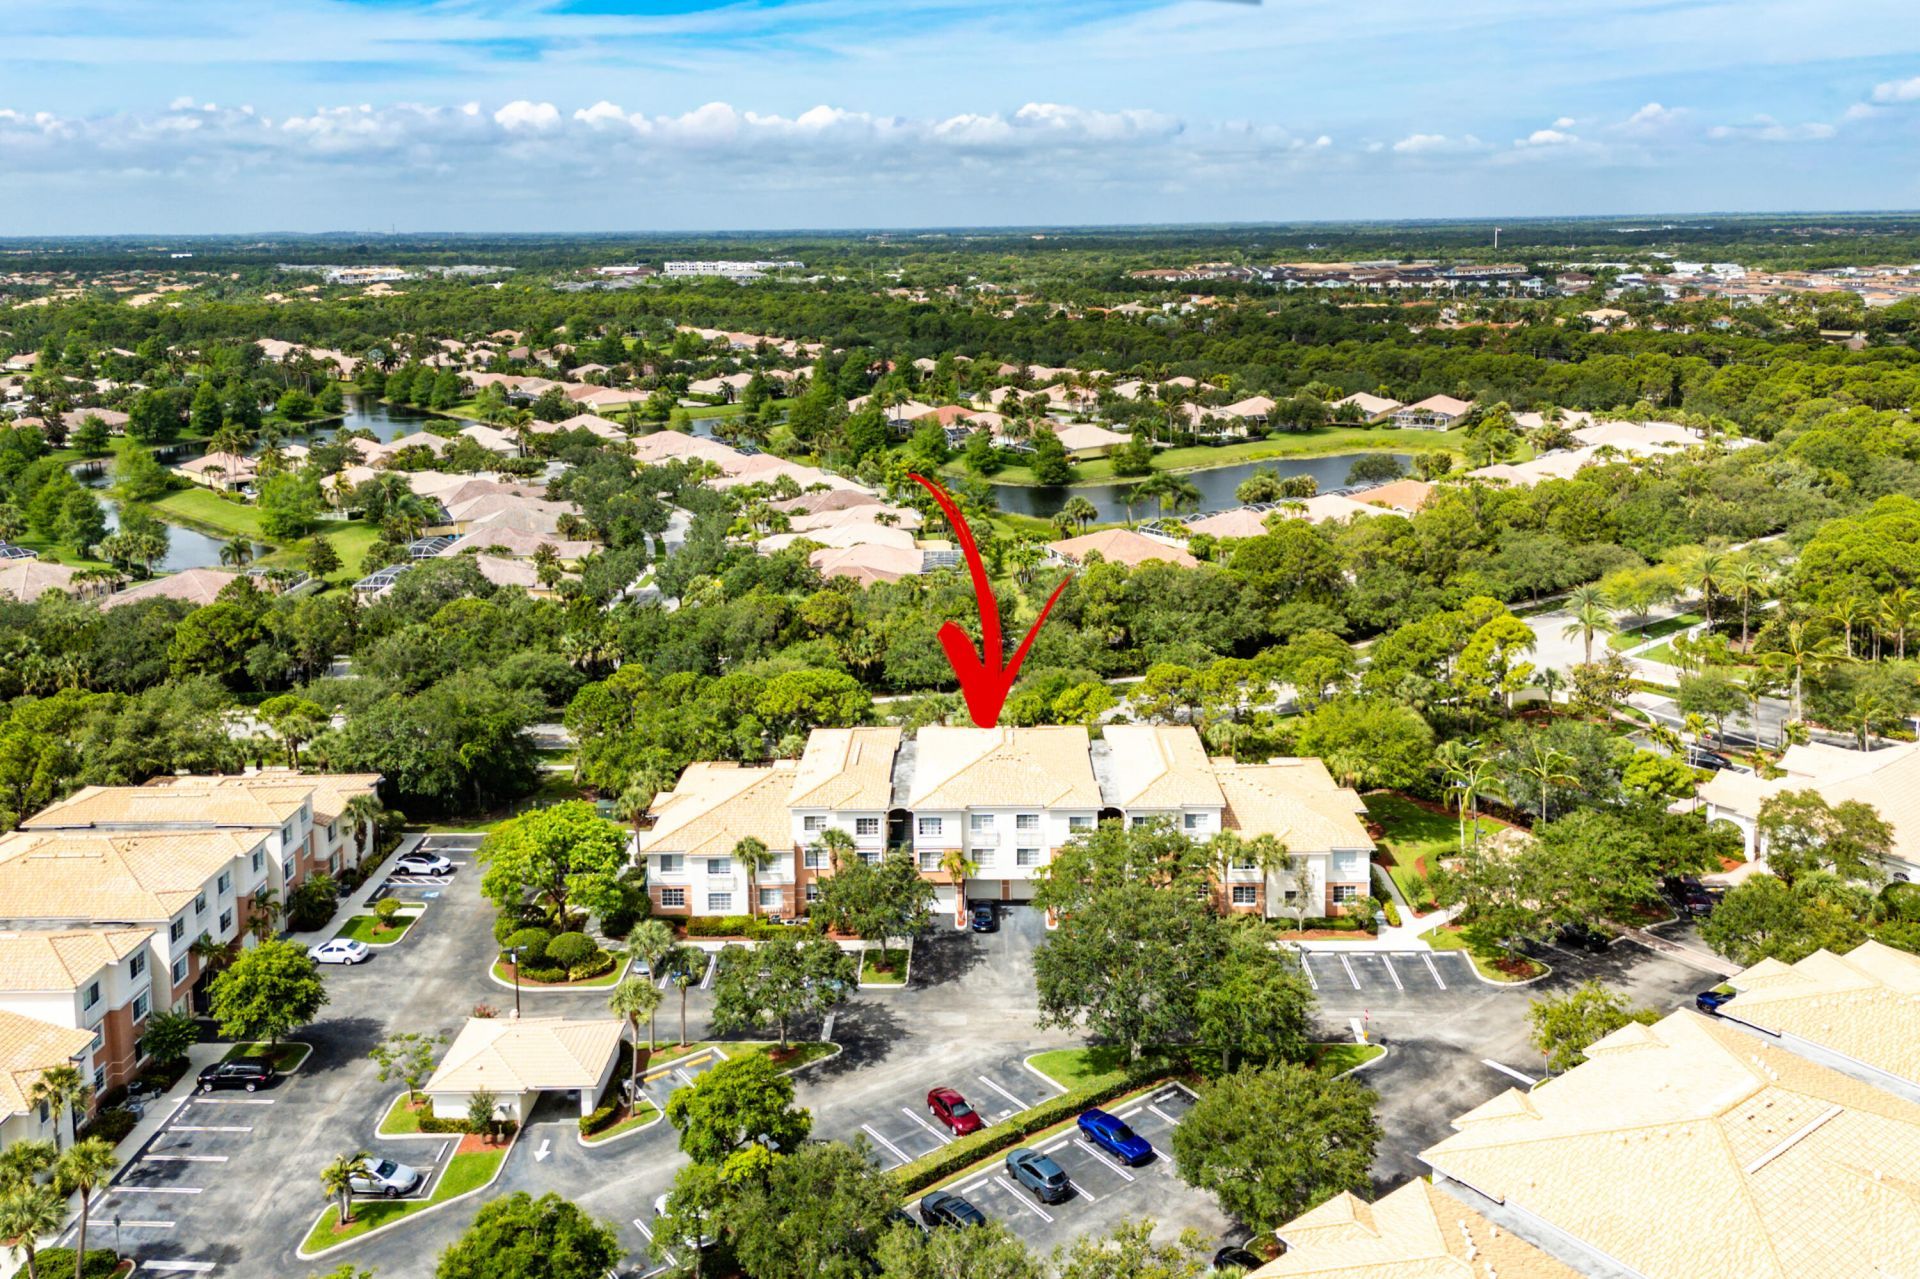
1208 E Myrtlewood Cir Circle E, Palm Beach Gardens, FL 33418 Photo
New
1208 E Myrtlewood Cir Circle E, Palm Beach Gardens, FL 33418 Photo
New
1208 E Myrtlewood Cir Circle E, Palm Beach Gardens, FL 33418 Photo

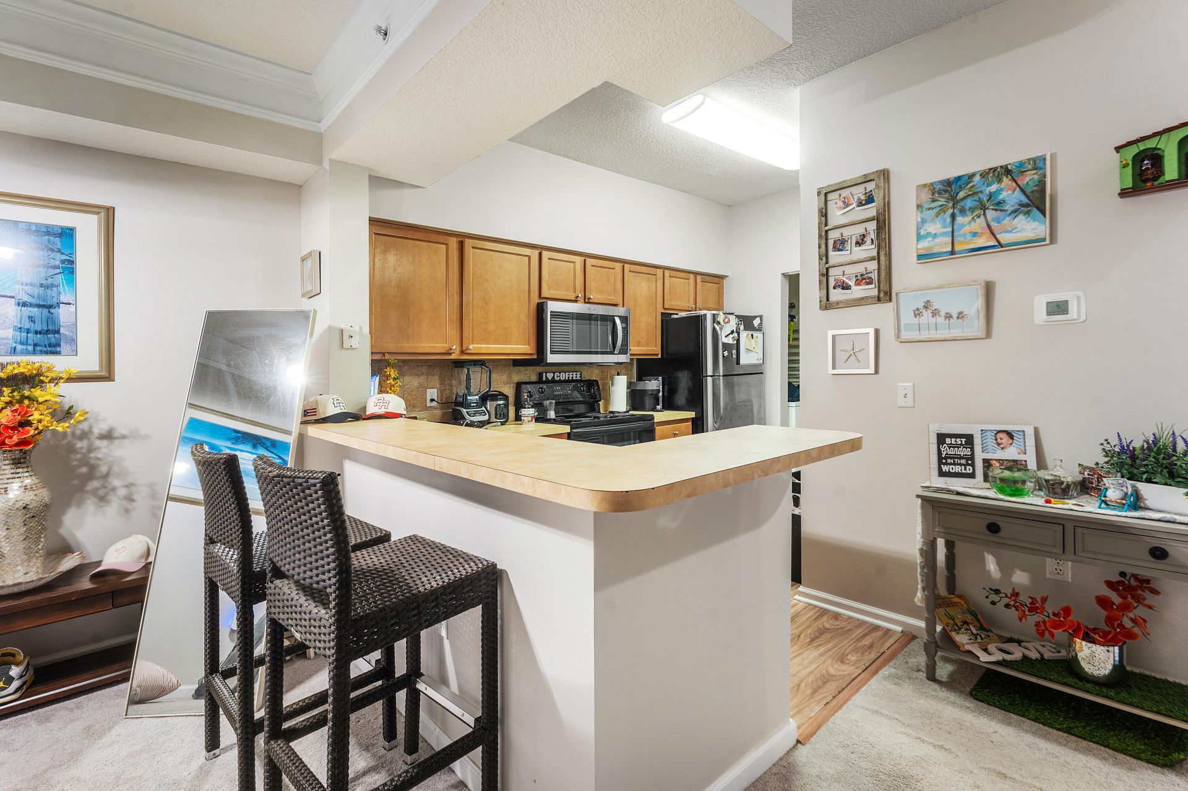
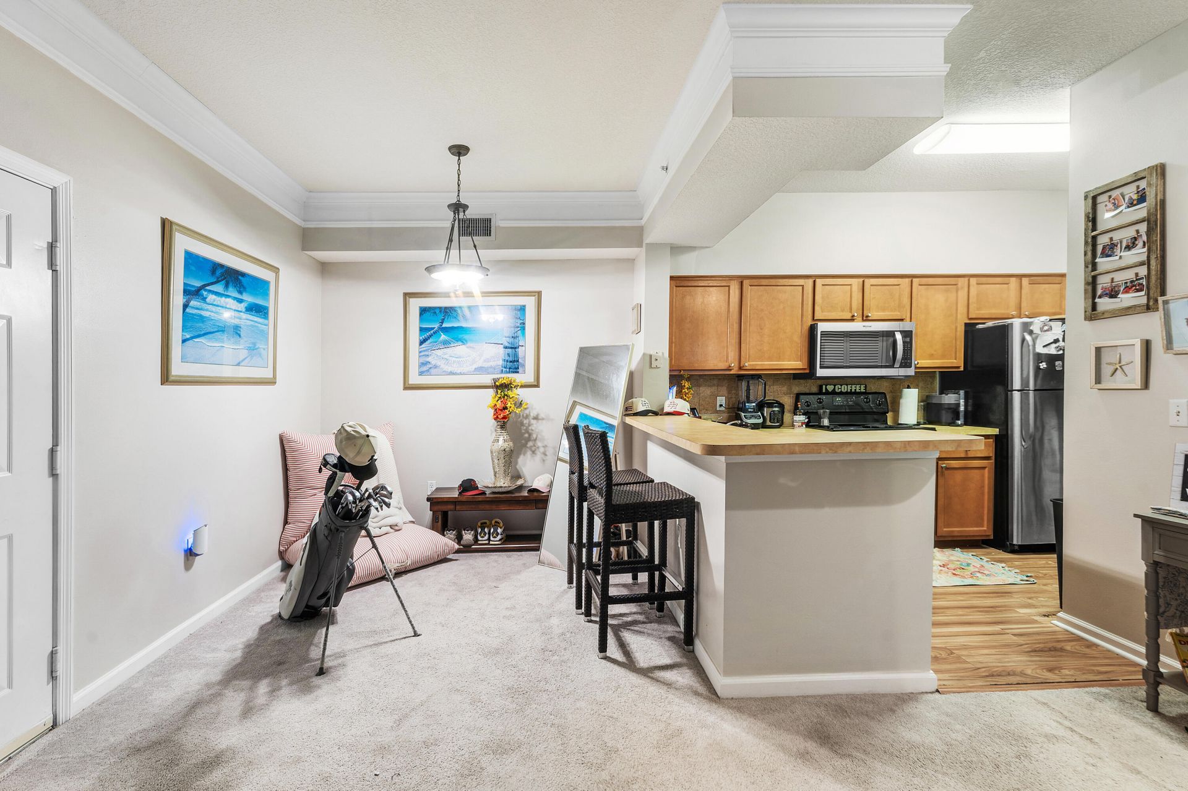
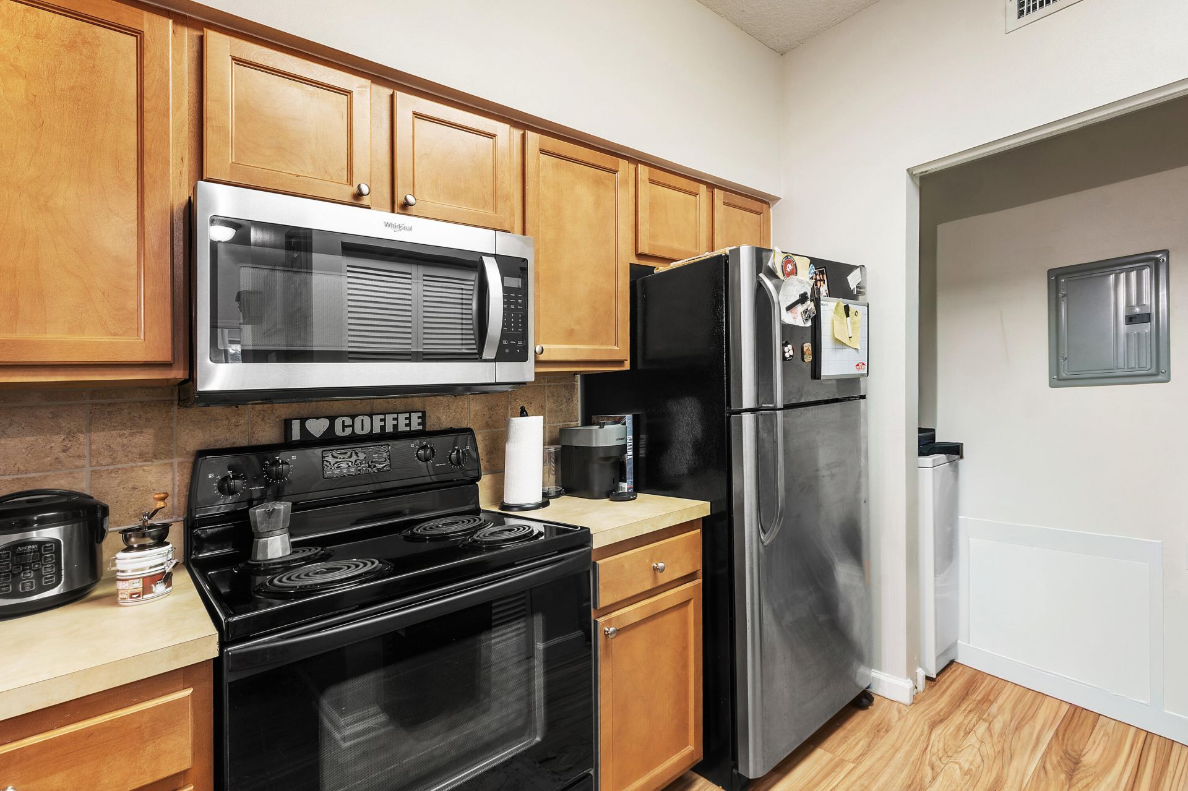
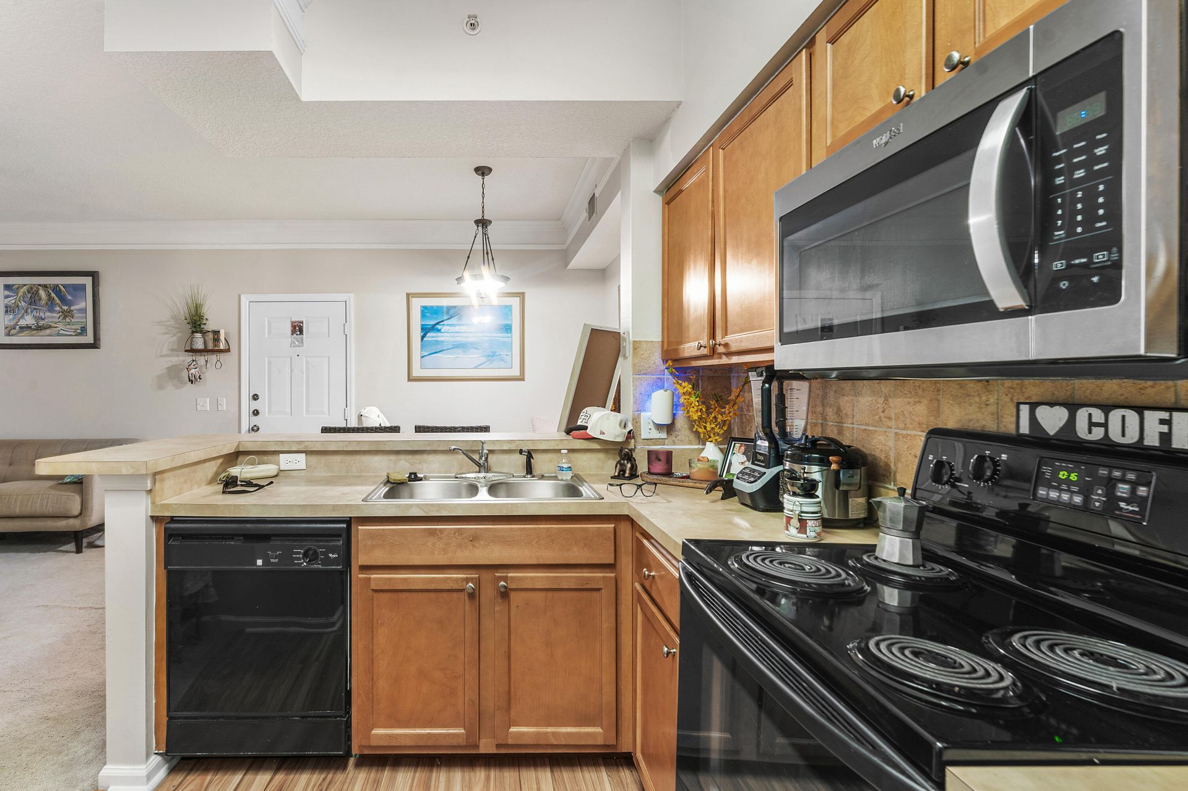
25 Total Photos [Click to View All]

1208 E Myrtlewood Cir Circle E Palm Beach Gardens, FL 33418
$259,000
  • Beds
    1
  • Baths
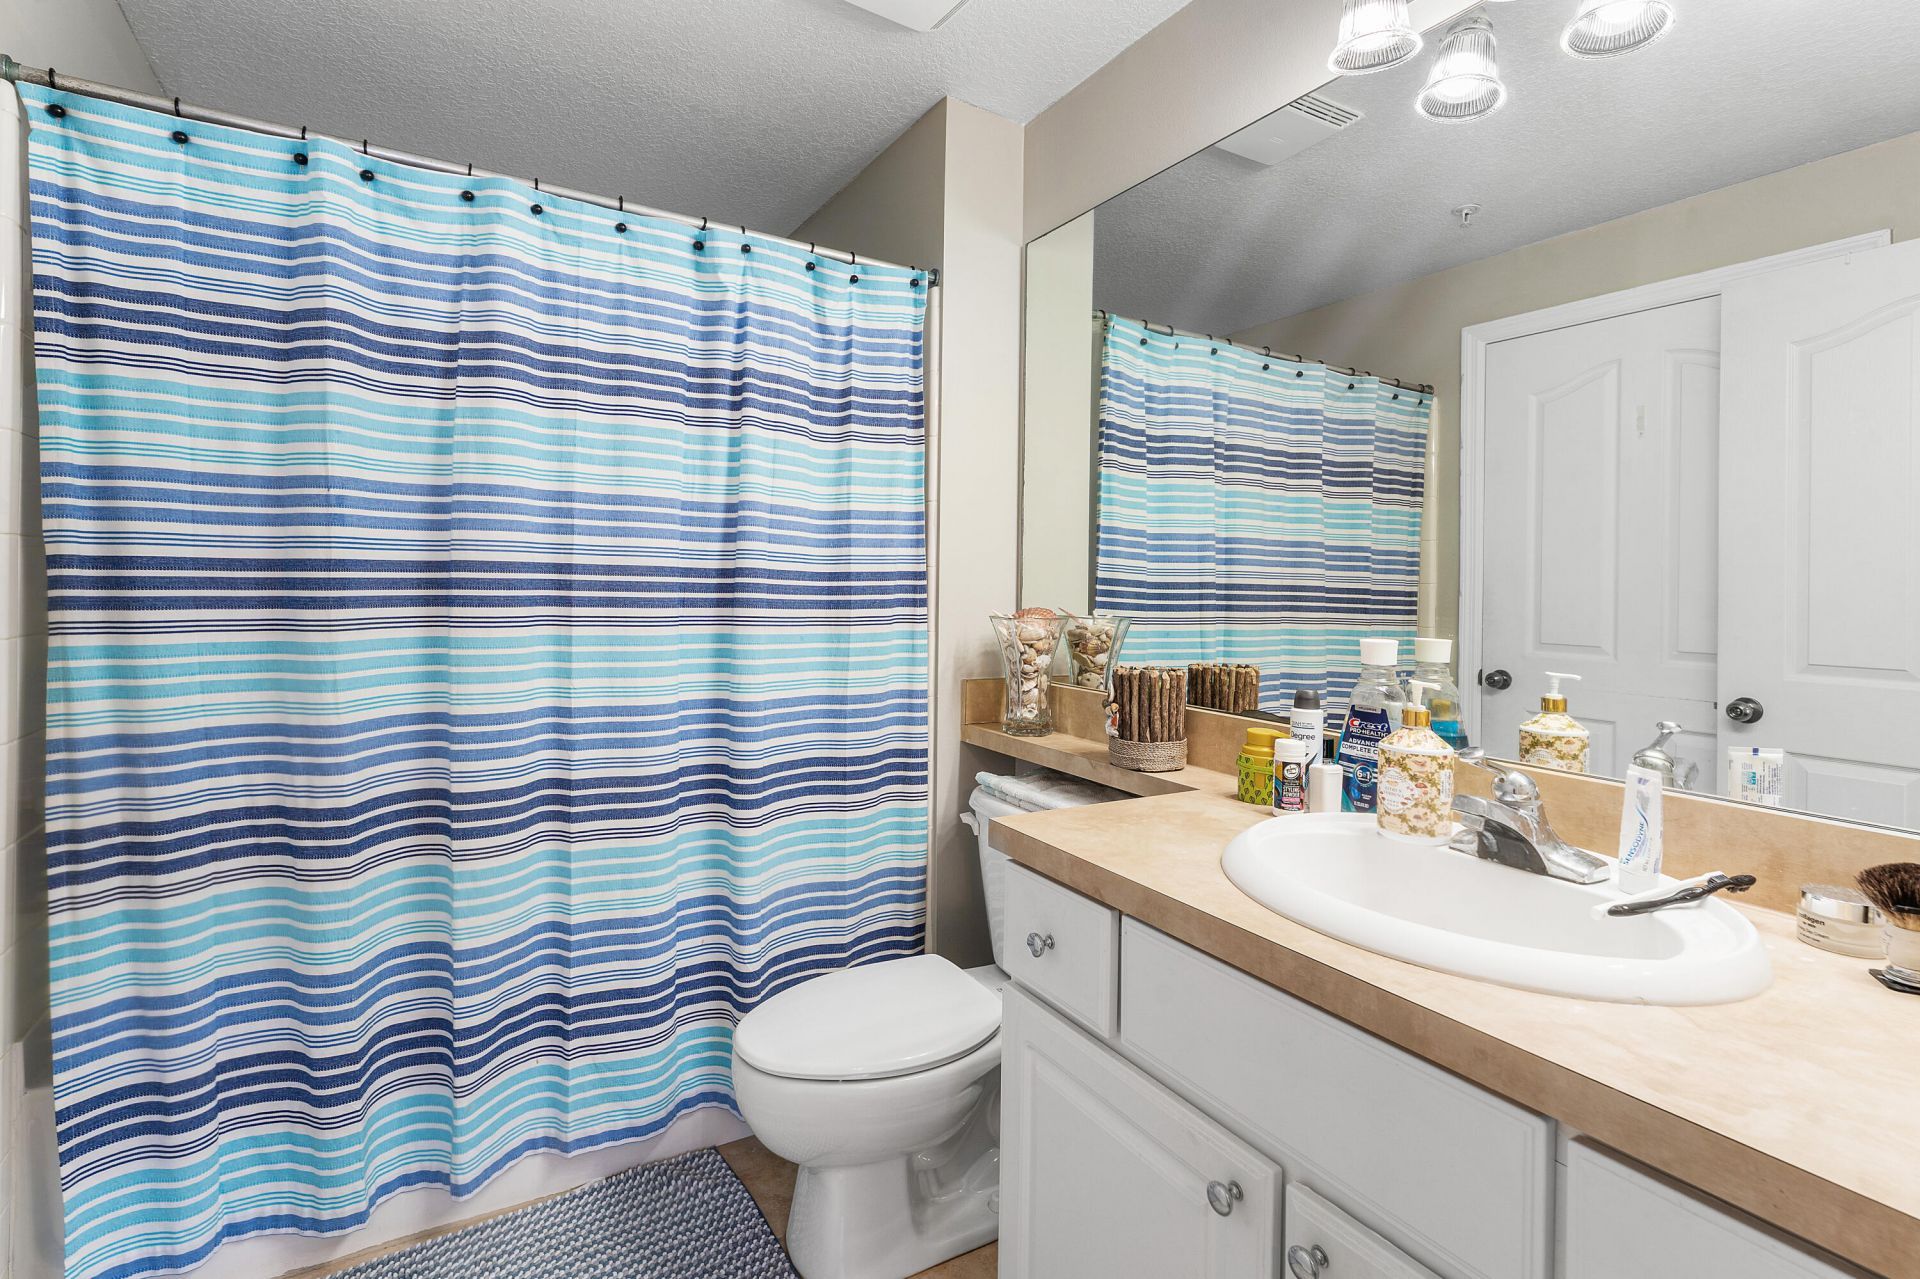
    1 full
  • Total Square Feet
    668

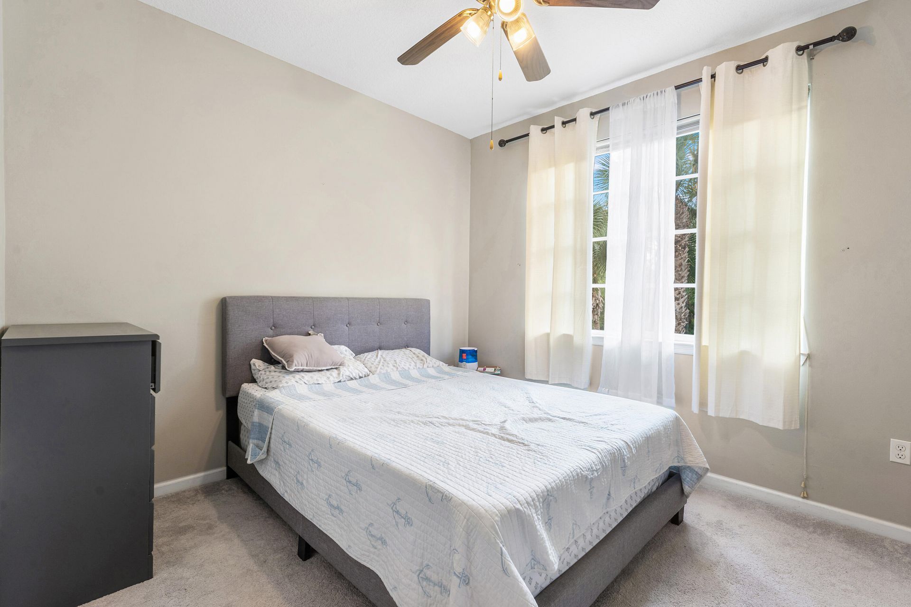
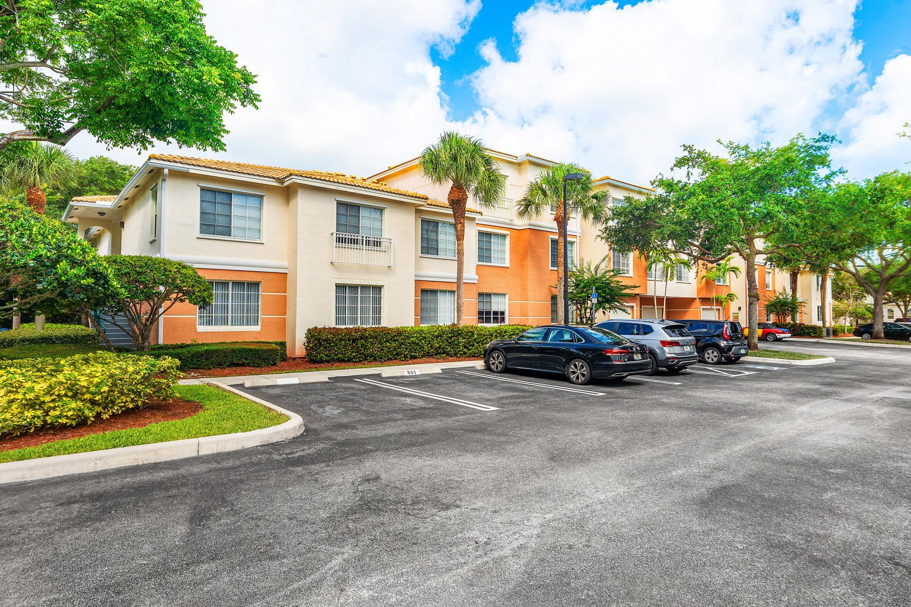
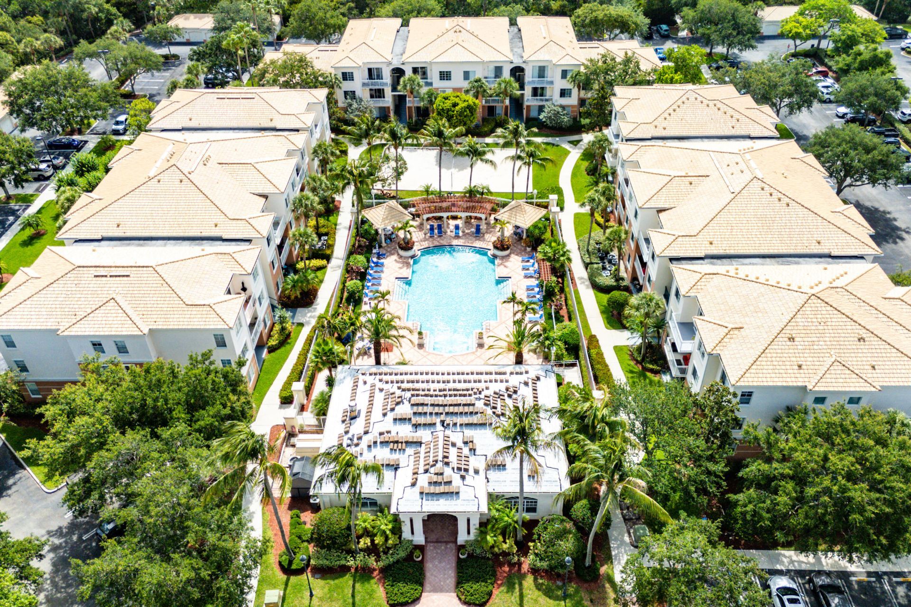
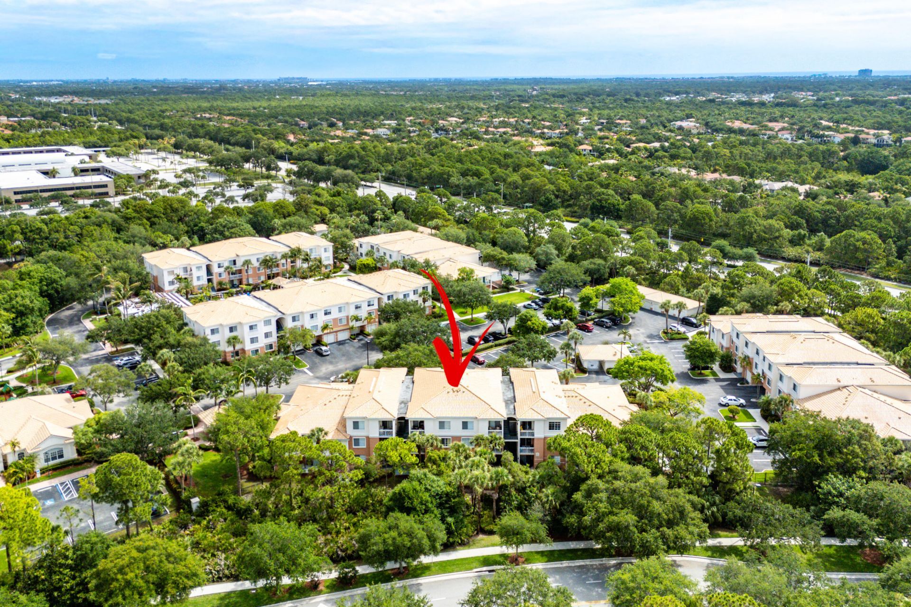
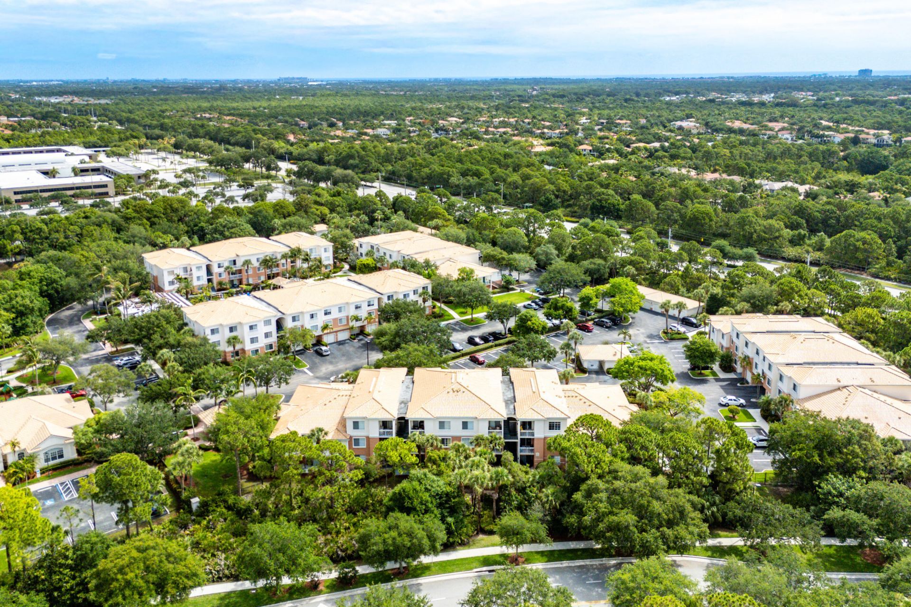
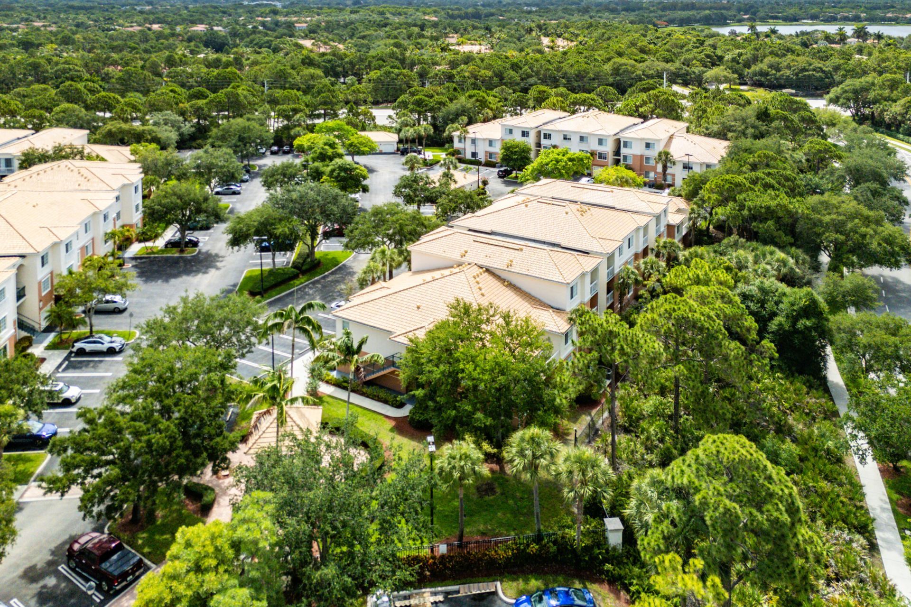
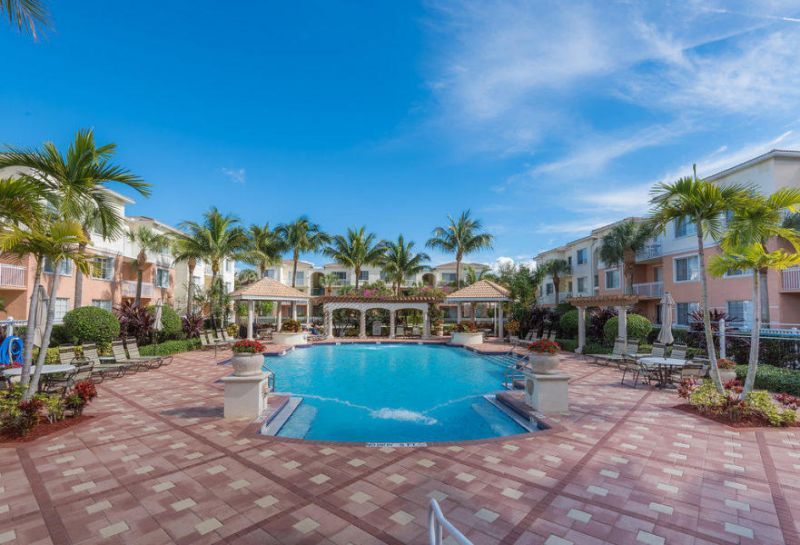
GATED COMMUNITY IN THE HEART OF JUPITER/ PALM BEACH GARDENS. CLOSE TO I-95, SHOPS, DINING. COMMUNITY OFFERS CLUBHOUSE WITH POOL AND GYM

Property Summary

MLS Number: B26033912
Status: Active
Days on Market: 2
Subdivision: FIORE AT THE GARDENS CONDO
County: Palm Beach
Bedrooms: 1
Total Square Feet: 668
Price Per Sq. Ft.: $388
New Constuction: No
Waterfront: No
Property Type: Residential - Condominium
Cooling: Central Air, Ceiling Fan(s)
Heating: Central
Roof Type: Barrel
Stories: 1.0
Taxes: $4,017
Year Built: 2004
HOA Fee: $297/ Monthly

Featured Amenities

None
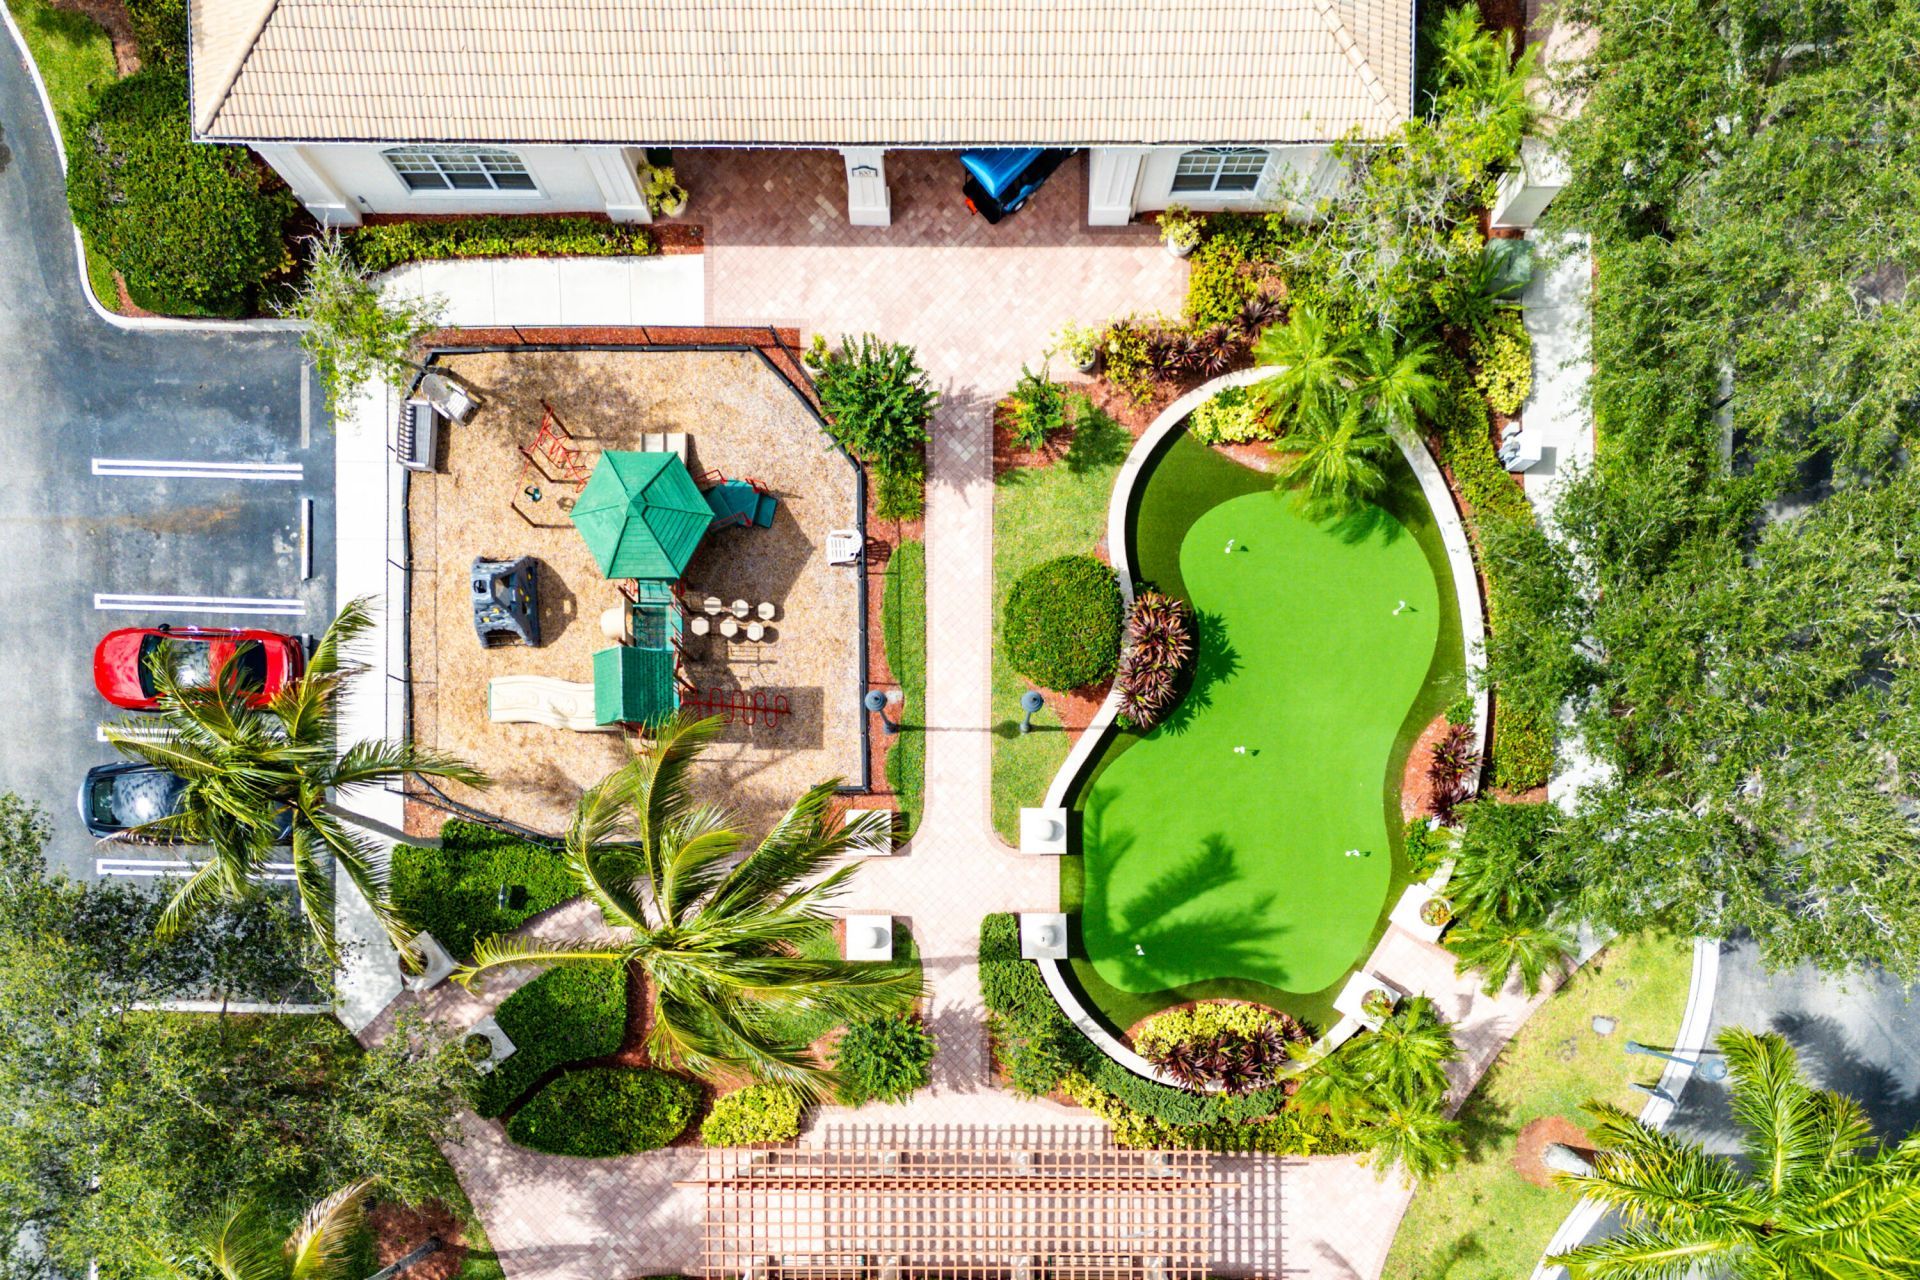
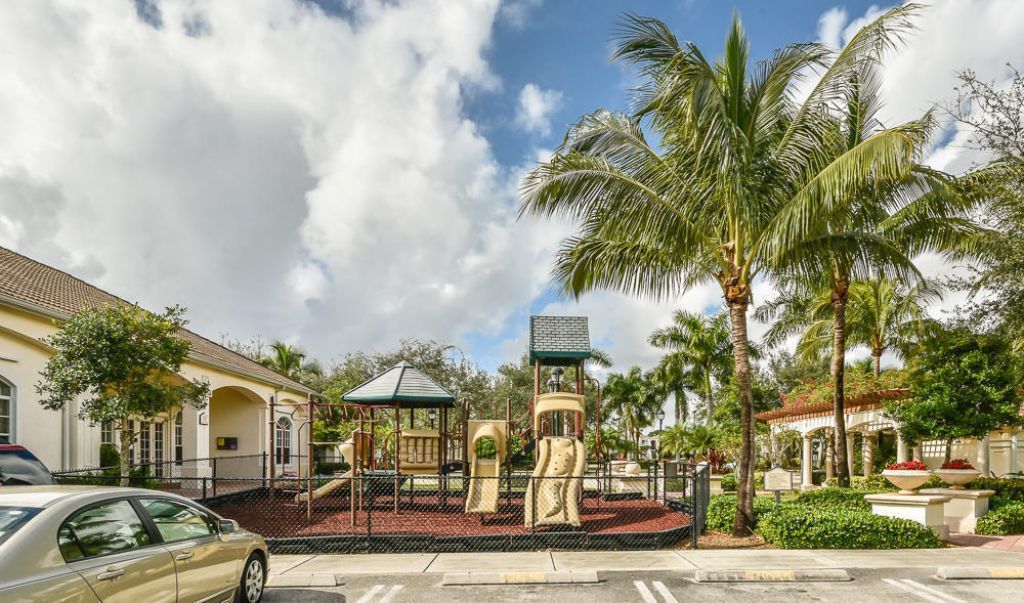
Clubhouse
Fitness Center
Management
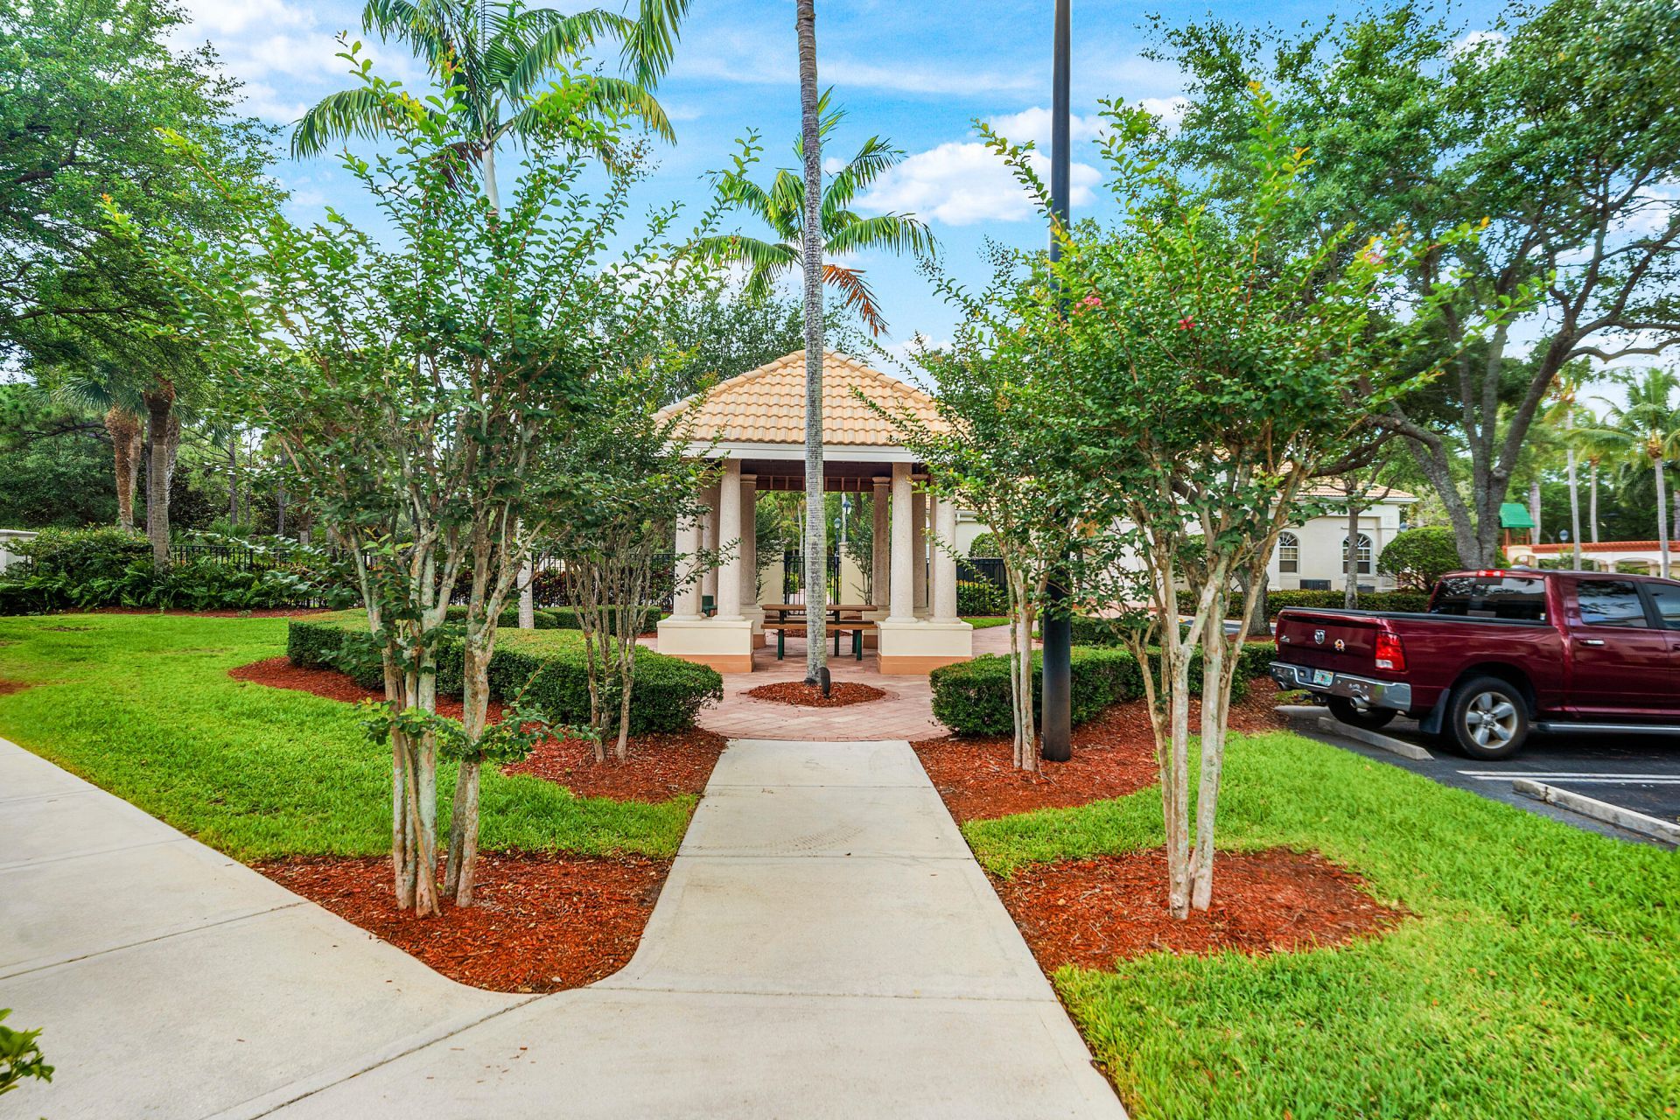
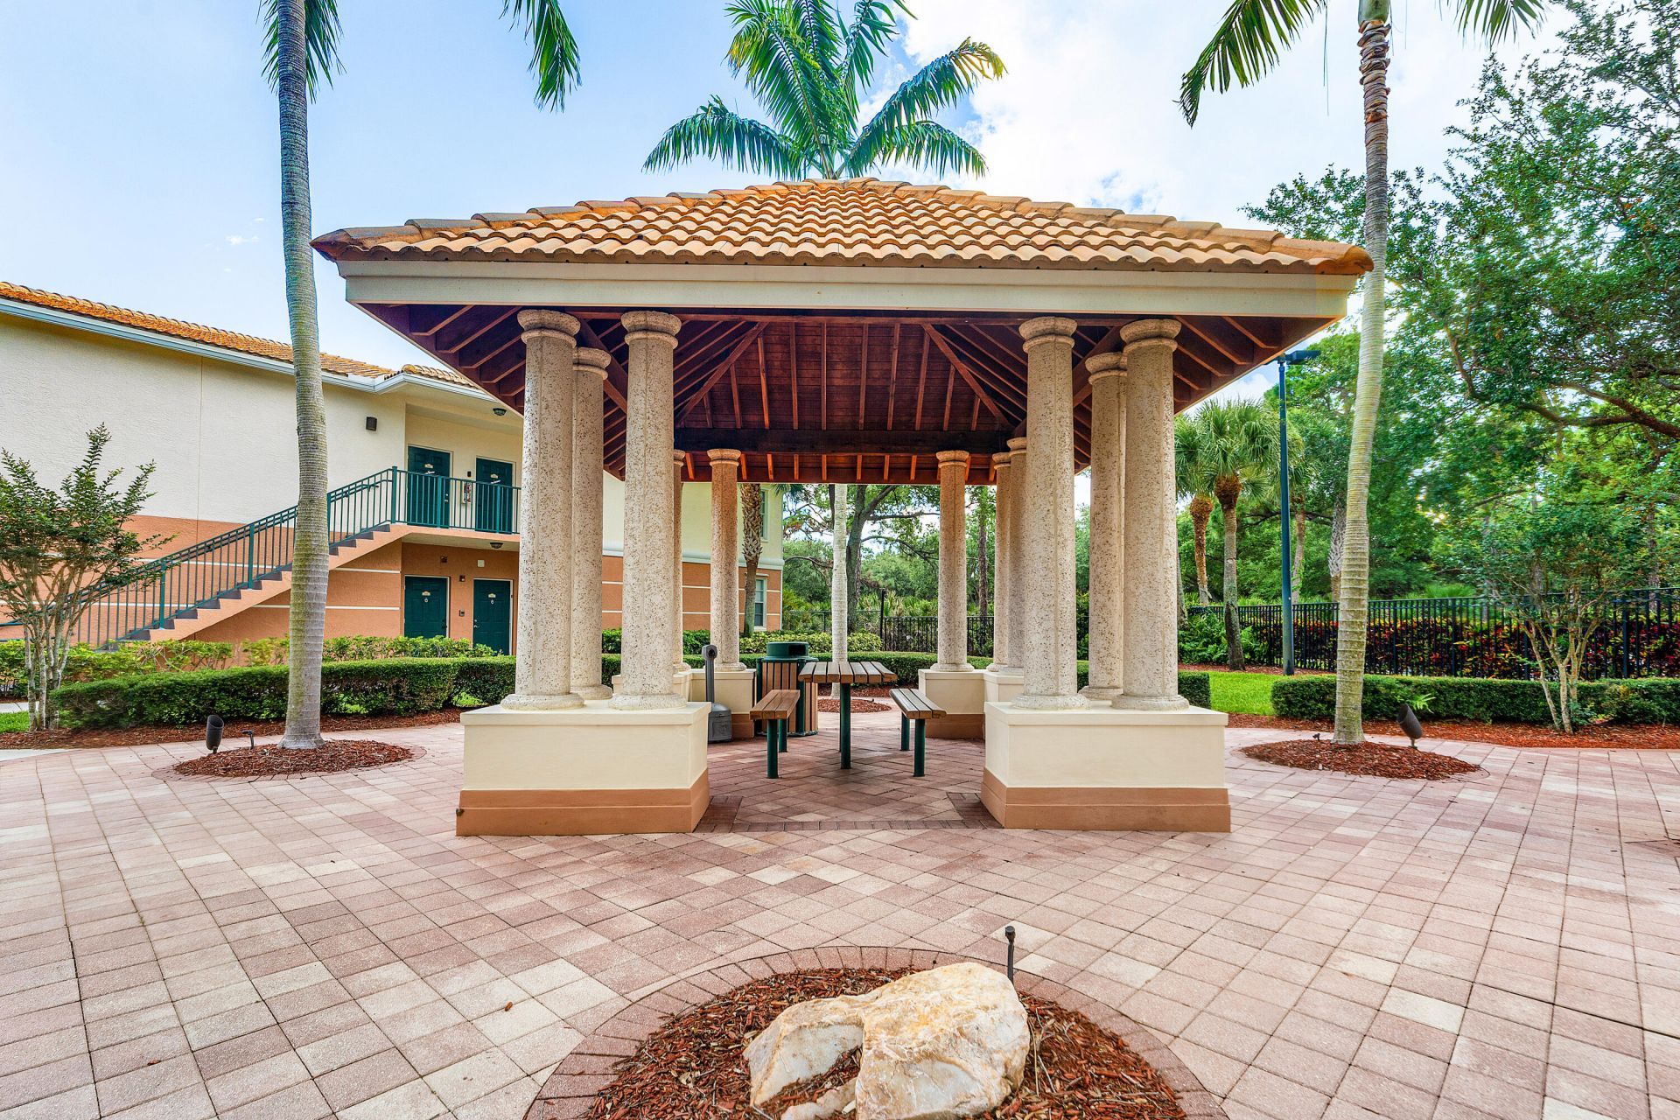
Picnic Area
Parking
Pool
Manager On Site
Heated Pool
Maintained Community
Gated
Security
Maintenance

Property Details

Appliances: Dryer, Dishwasher, Electric Range, Microwave, Refrigerator, Range
Association: Fiorie at the Gardens
Association Fee Includes: Insurance, Maintenance Grounds, Common Areas, Common Real Estate Tax, Reserve Funds, Recreation Facility
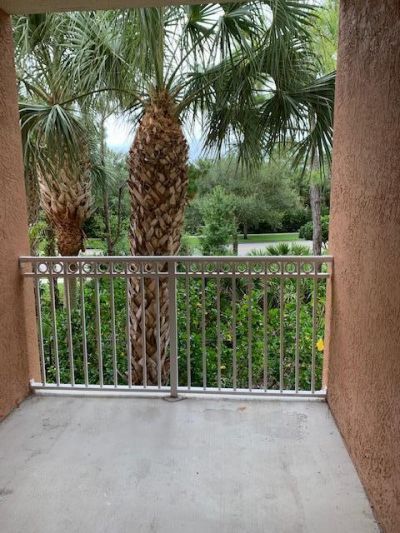
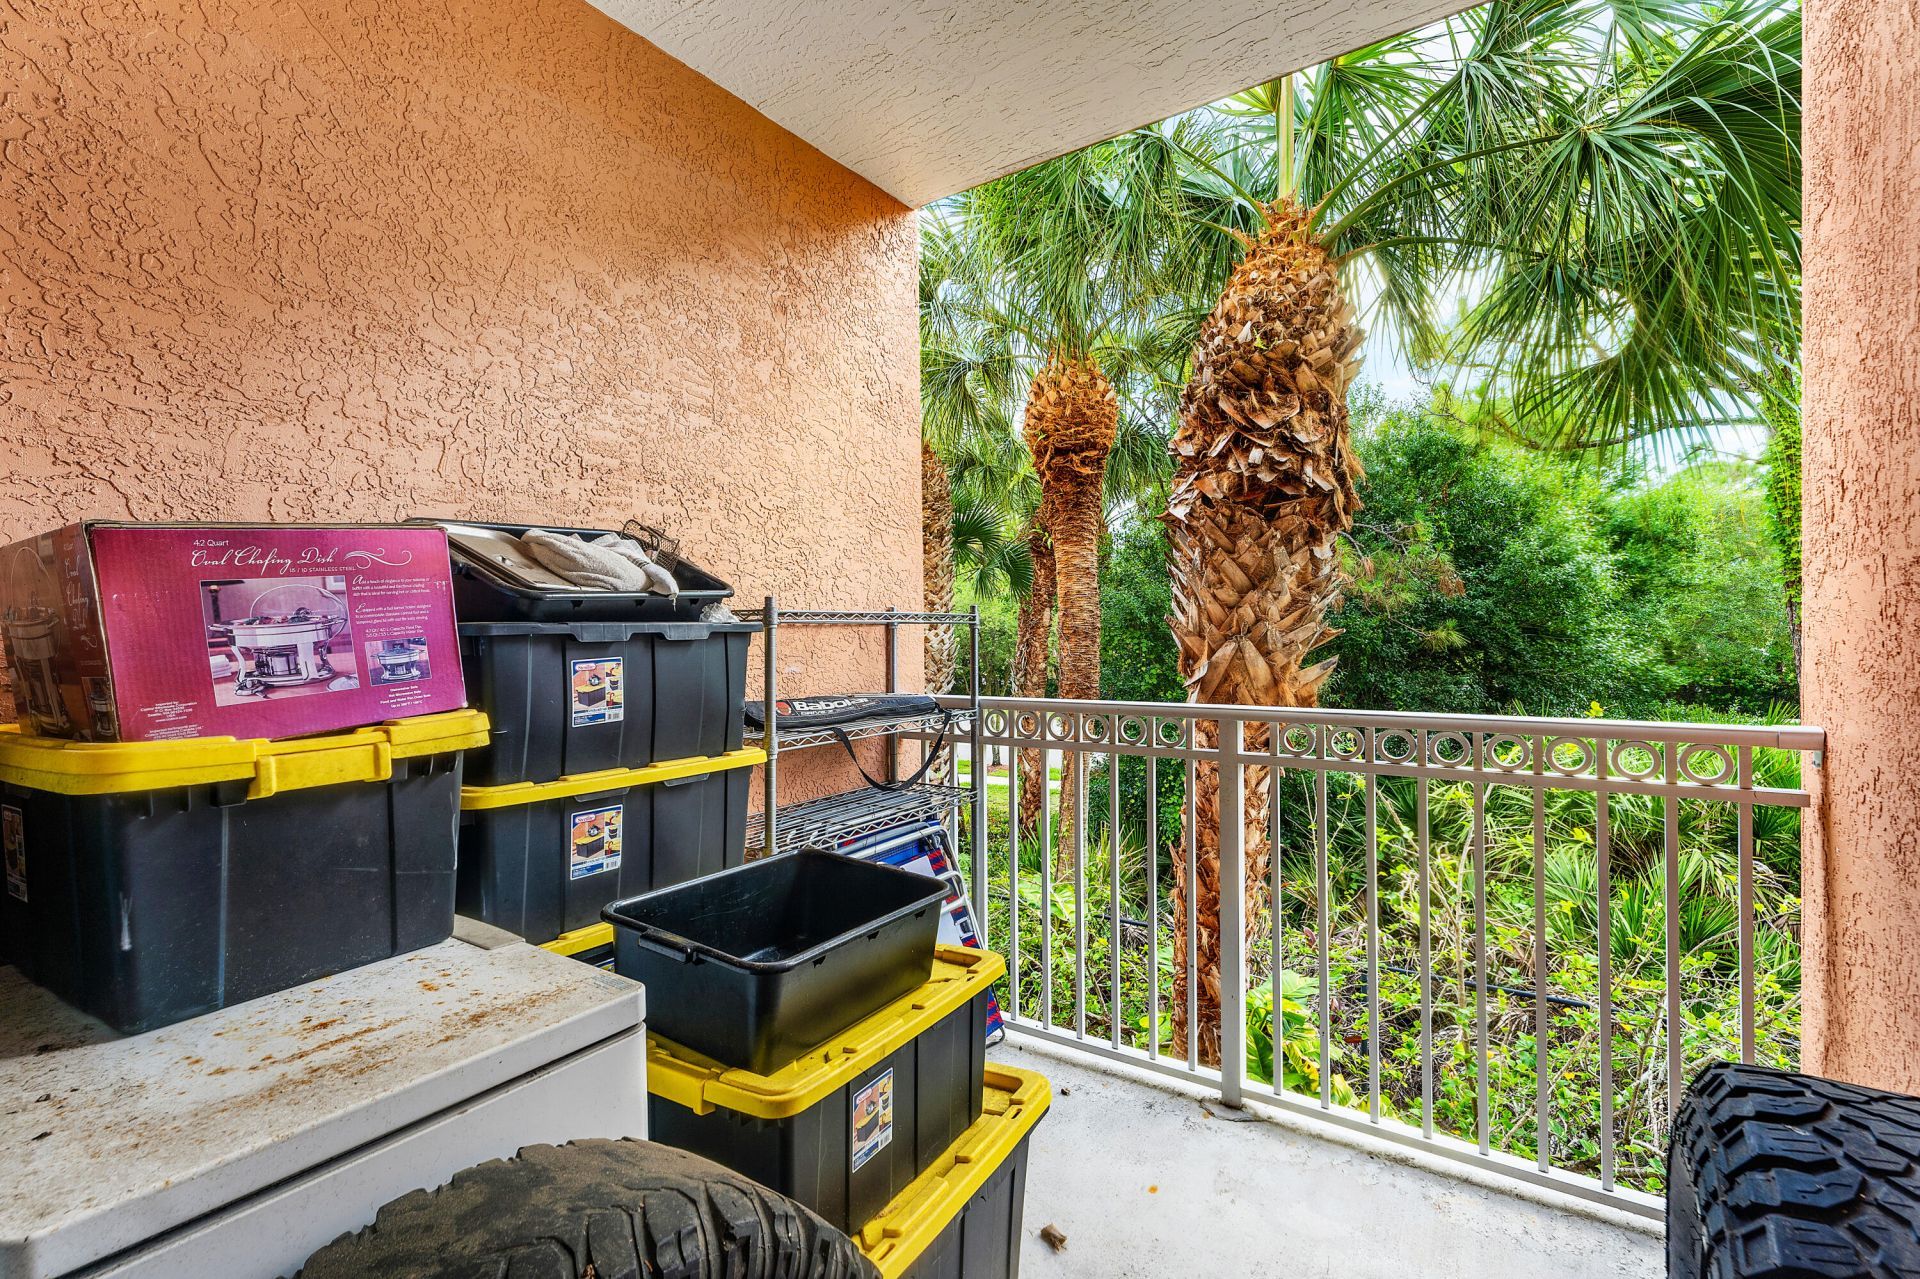
Balcony: Balcony - Covered, Balcony - Screened
Days on Site: 2
Exterior: Block, Concrete, Stucco, CBS
Outdoor Features: Barbecue, Tennis Court(s), Pool Bathroom, Balcony
Flooring: Carpet, Laminate, Tile
Furnished: Unfurnished
Laundry: Inside, Laundry Room, Washer Hookup
Parcel#: 52424125160012080
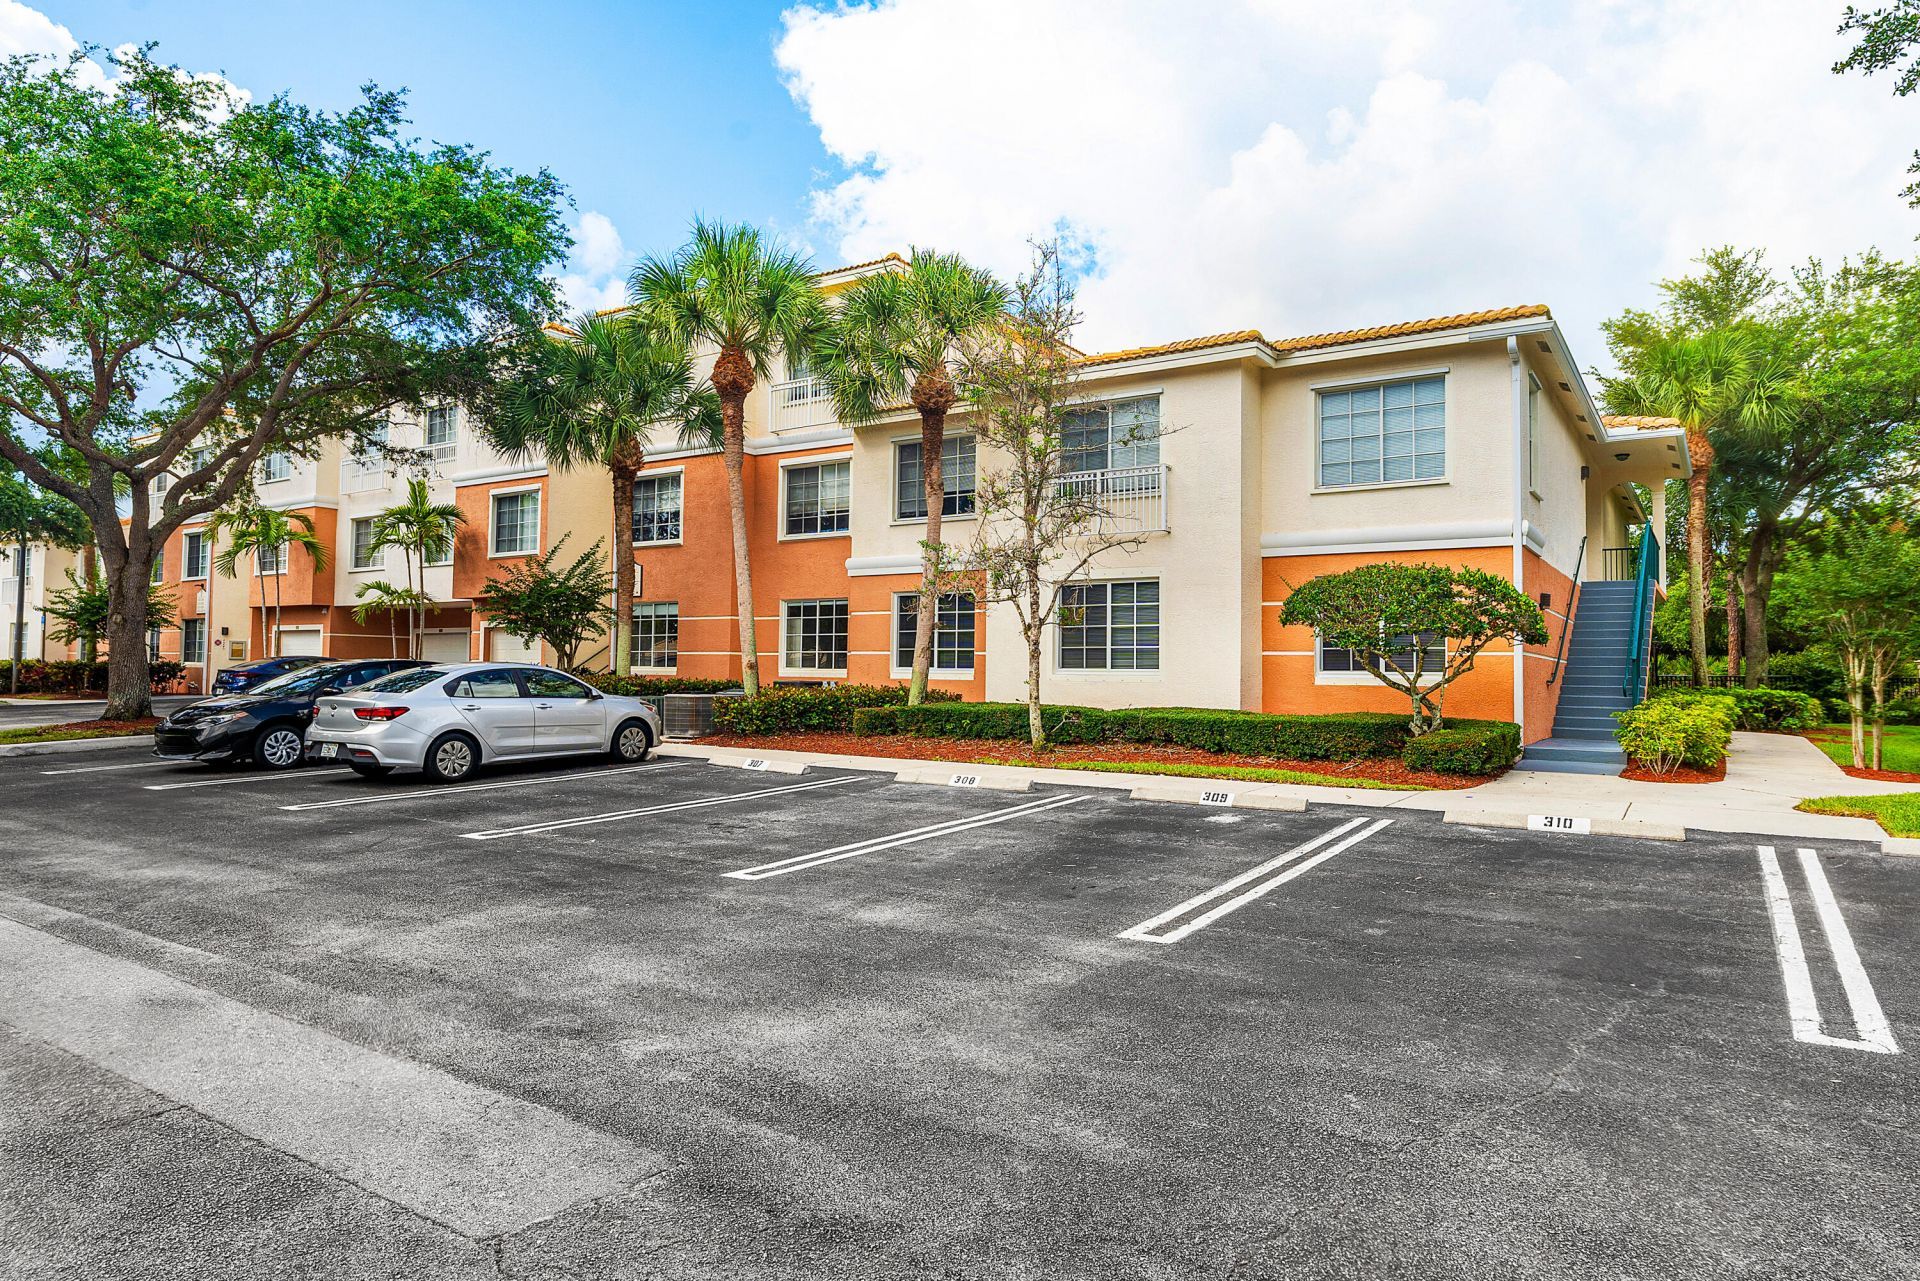
Parking: Asphalt, Assigned, Guest
Parking Notes: Asphalt, Assigned, Guest
Pet Fee: 250
Pets Allowed: Yes, Breed Restrictions, Pet Restrictions Possible
Restrictions: Buyer Approval Required
Security: Smoke Detector(s), Security Lights, Gated - No Guard
Sewer: Public Sewer
Sprinkler: Zoned Sprinkler
SQFT Living: 604
Structure Type: Multi Family
Total Rooms: 3
Utilities: Cable Available, Electricity Available, Sewer Available
Water: Public
Waterfront Features: None
Construction: Block,Concrete,Stucco,CBS

Room Sizes

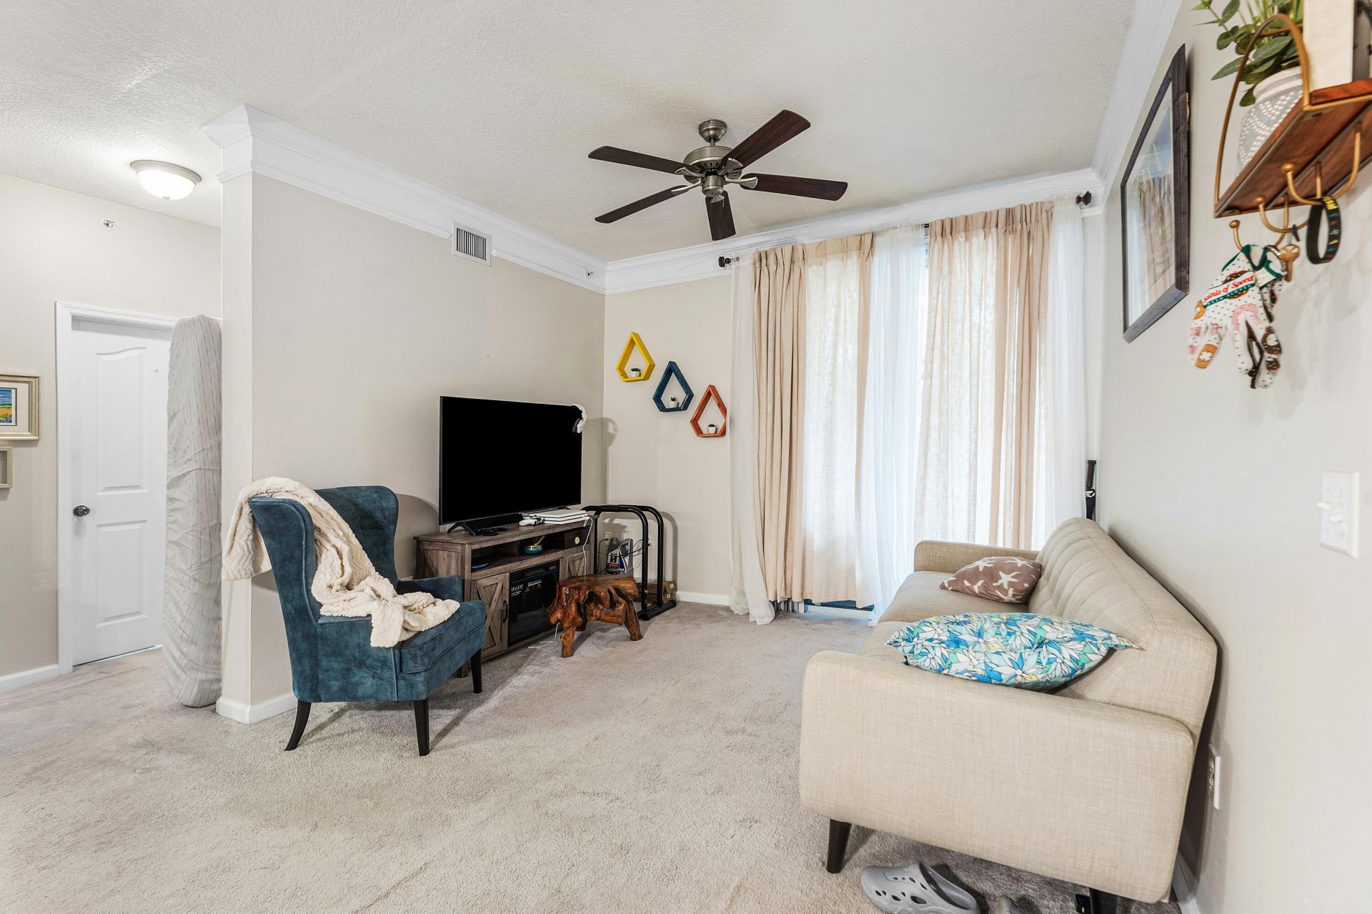
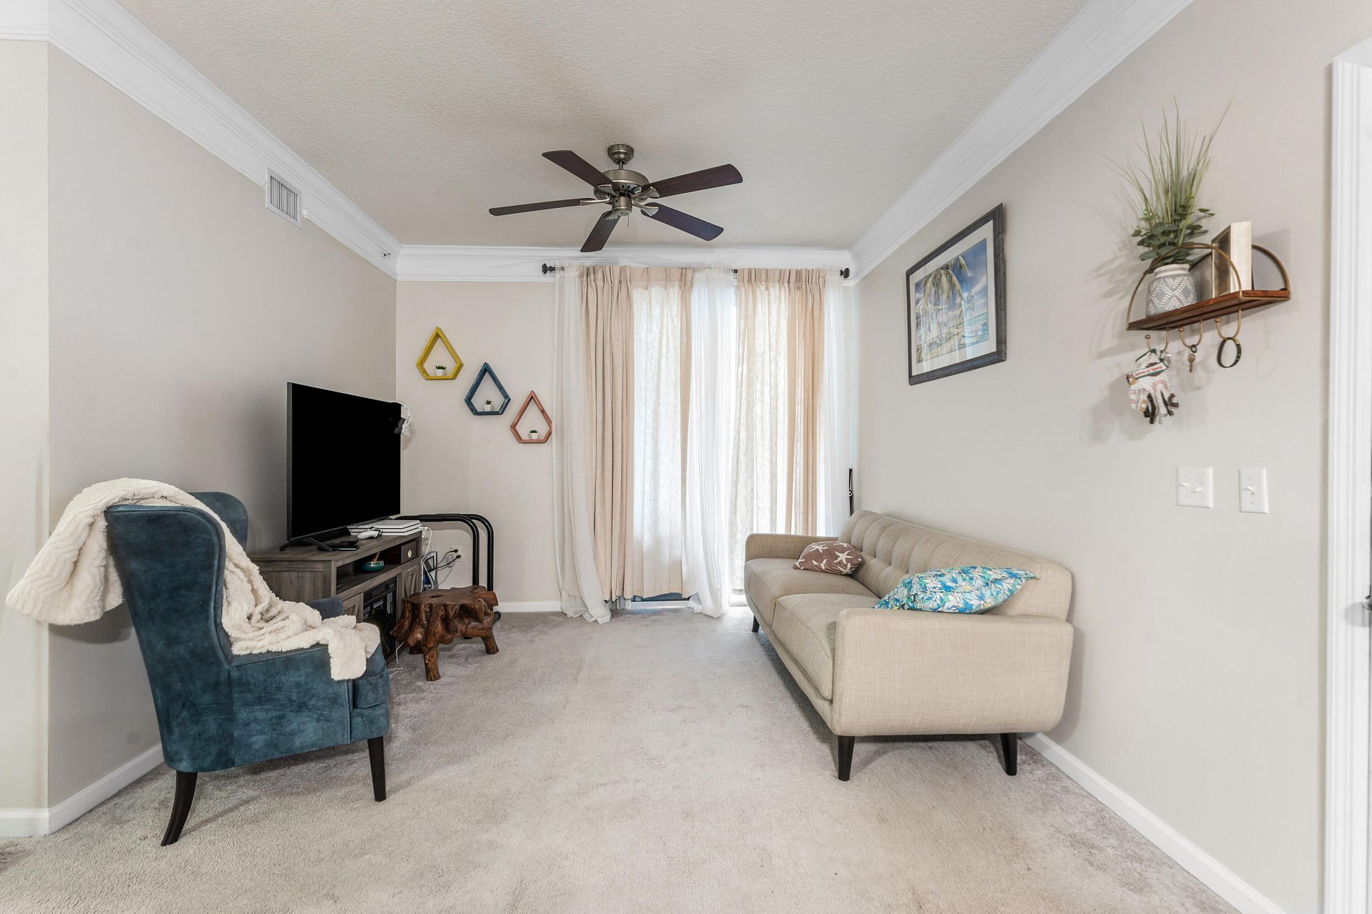
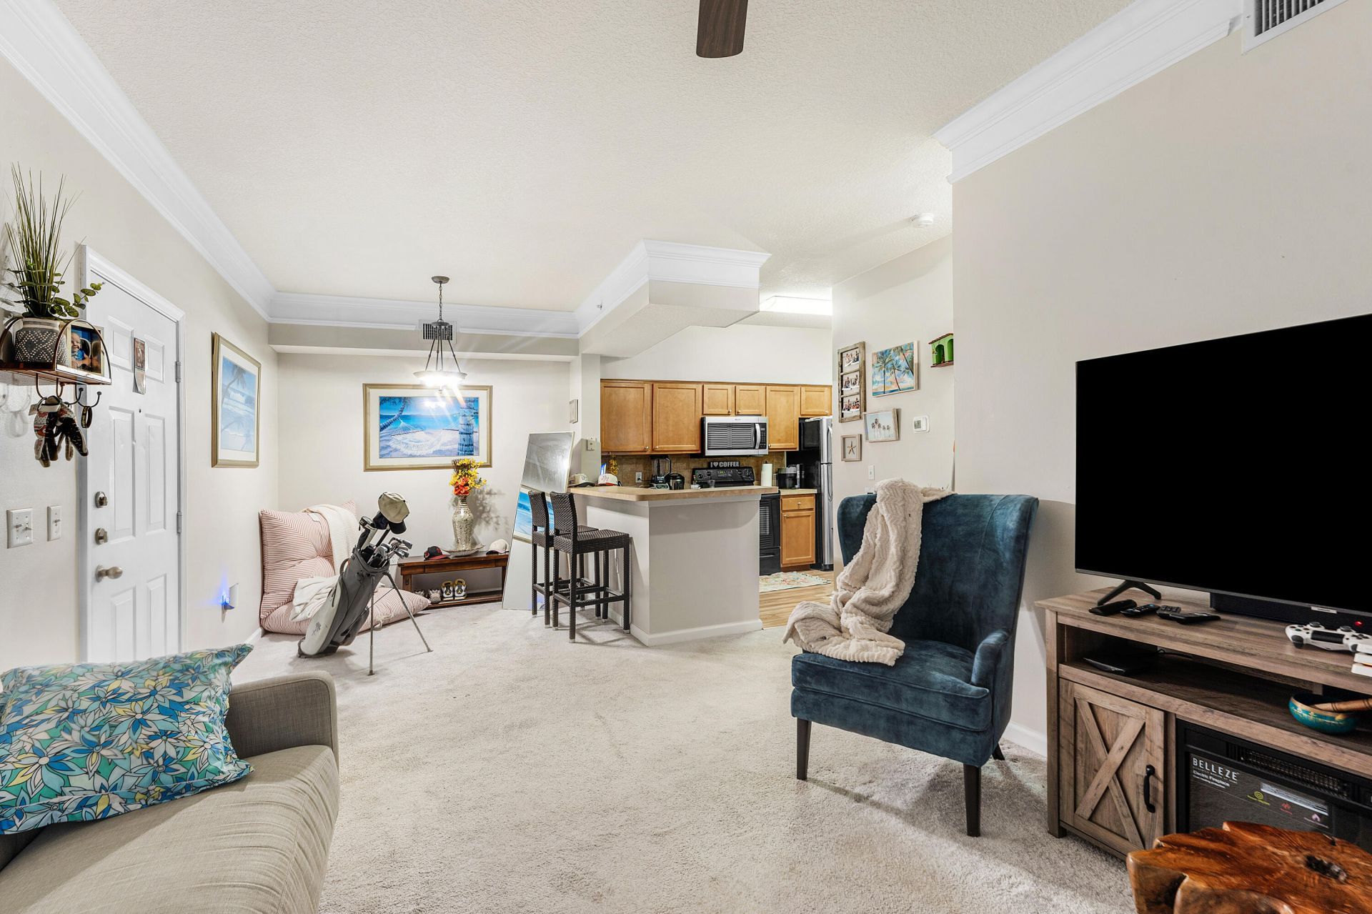
Living Room: 13 X 14 Level Main
Kitchen: 10 X 12 Level Main
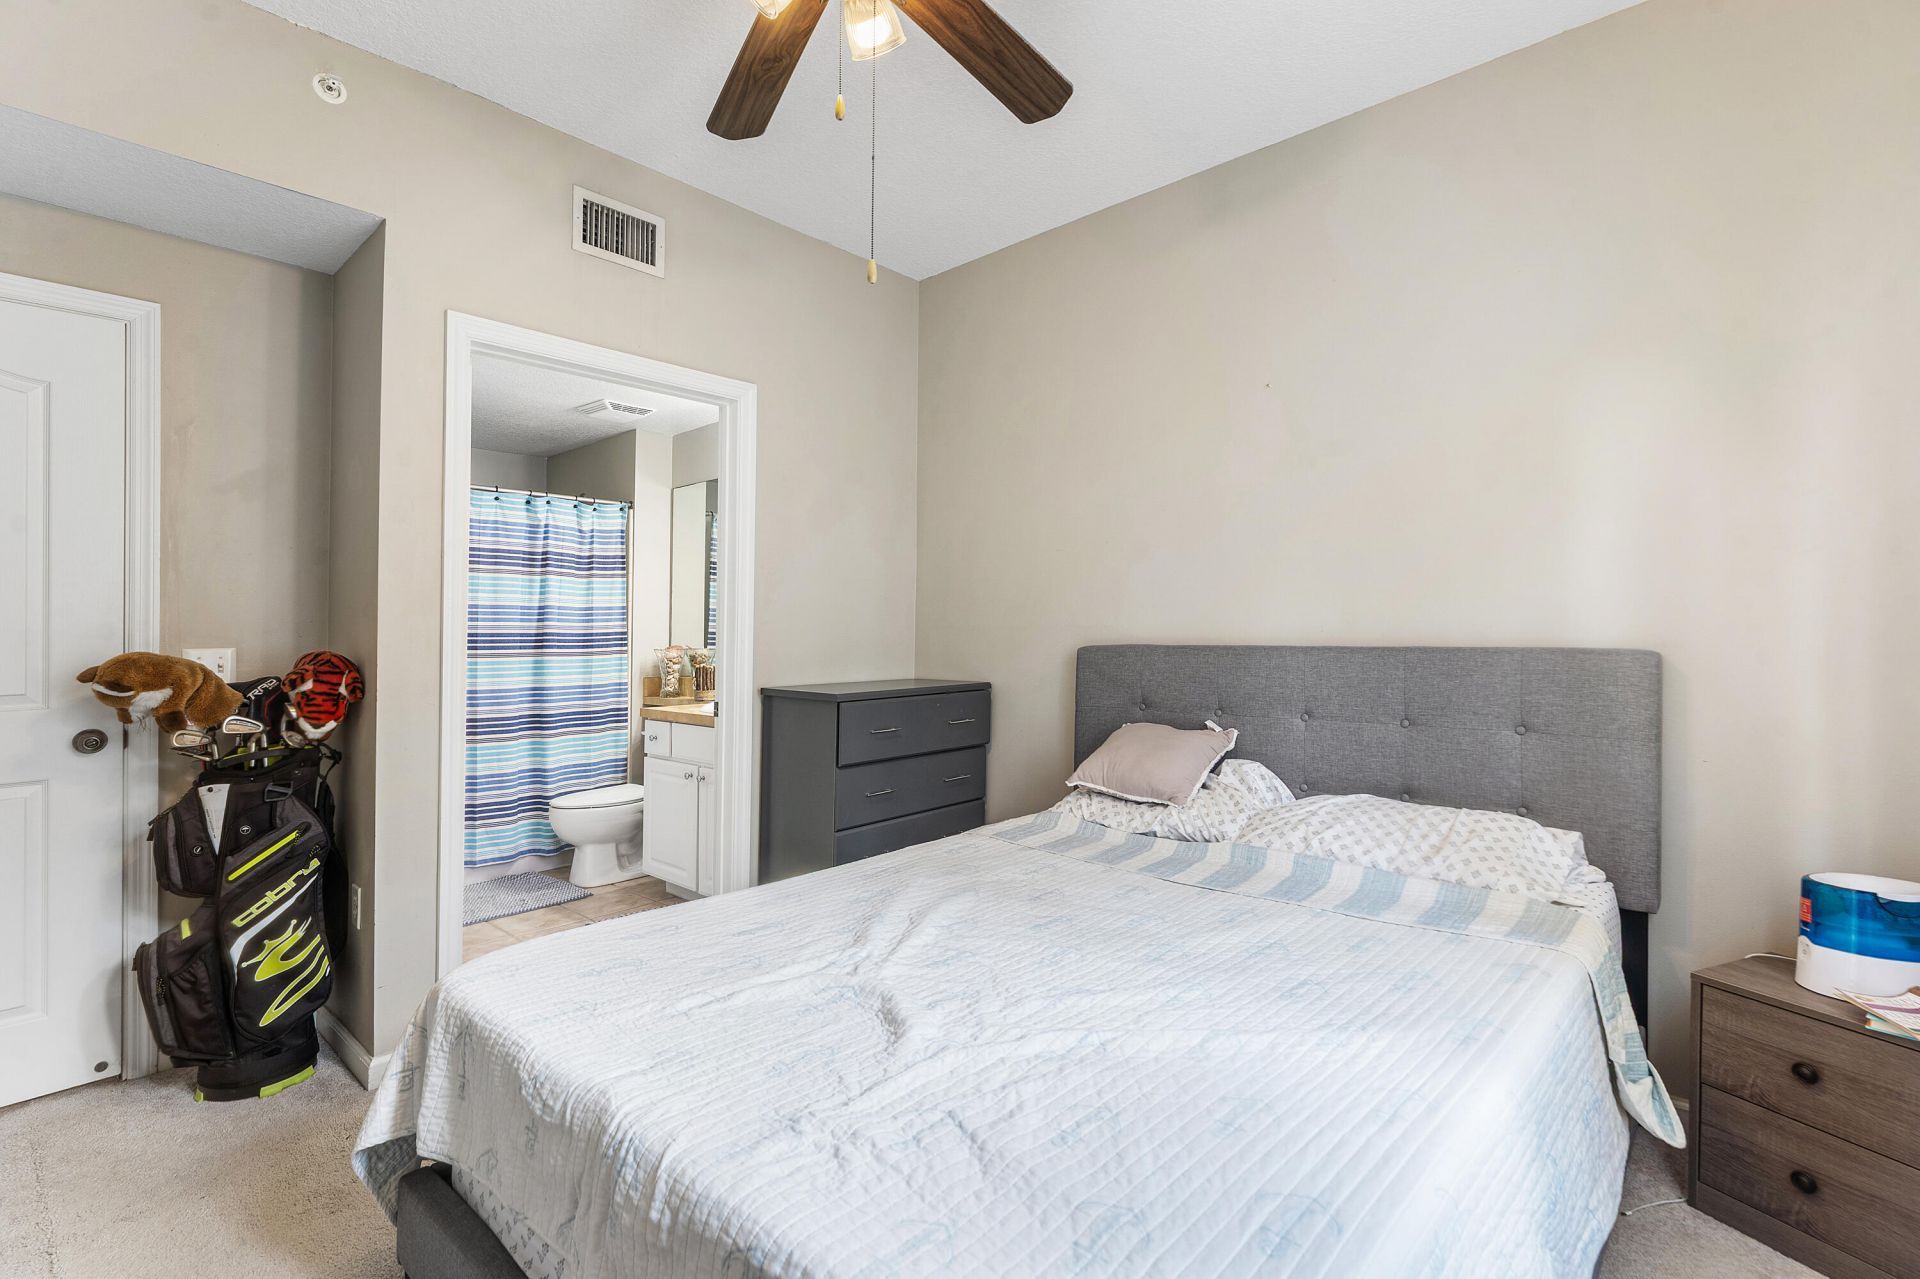
Primary Bedroom: 12 X 12 Level Main

Local Schools

High School: William T. Dwyer
Middle School: Watson B. Duncan
Elementary School: Marsh Pointe

Neighborhood Information

Neighborhood Map

Neighborhood Hero

Neighborhood Highlights

Neighborhood Characteristics

Neighborhood Market Trend

Neighborhood Schools

Courtesy of

Agency Name: Keller Williams Realty Jupiter
Agent Name: Dennis Byrne PA
Agency Phone: 561-427-6100

agent picture

Presented by

Agent Name: Sue McClay
Agent Phone: 561.626.7900
Agency Title: Illustrated Properties
Request Info

IDX logo

Sue McClay
ipre.com
Agent Cell:
561.308.6231
Office Phone:
561.626.7900

Mortgage Calculator

%
years/fixed
yearly
yearly (est.)

Estimated Payment

$ 1,682.02 Principal & Interest $1,271.73 Property Tax $334.75 Homeowner's Insurance $75.54
Mortgage Logo

Login to My Illustrated Account

Pixel